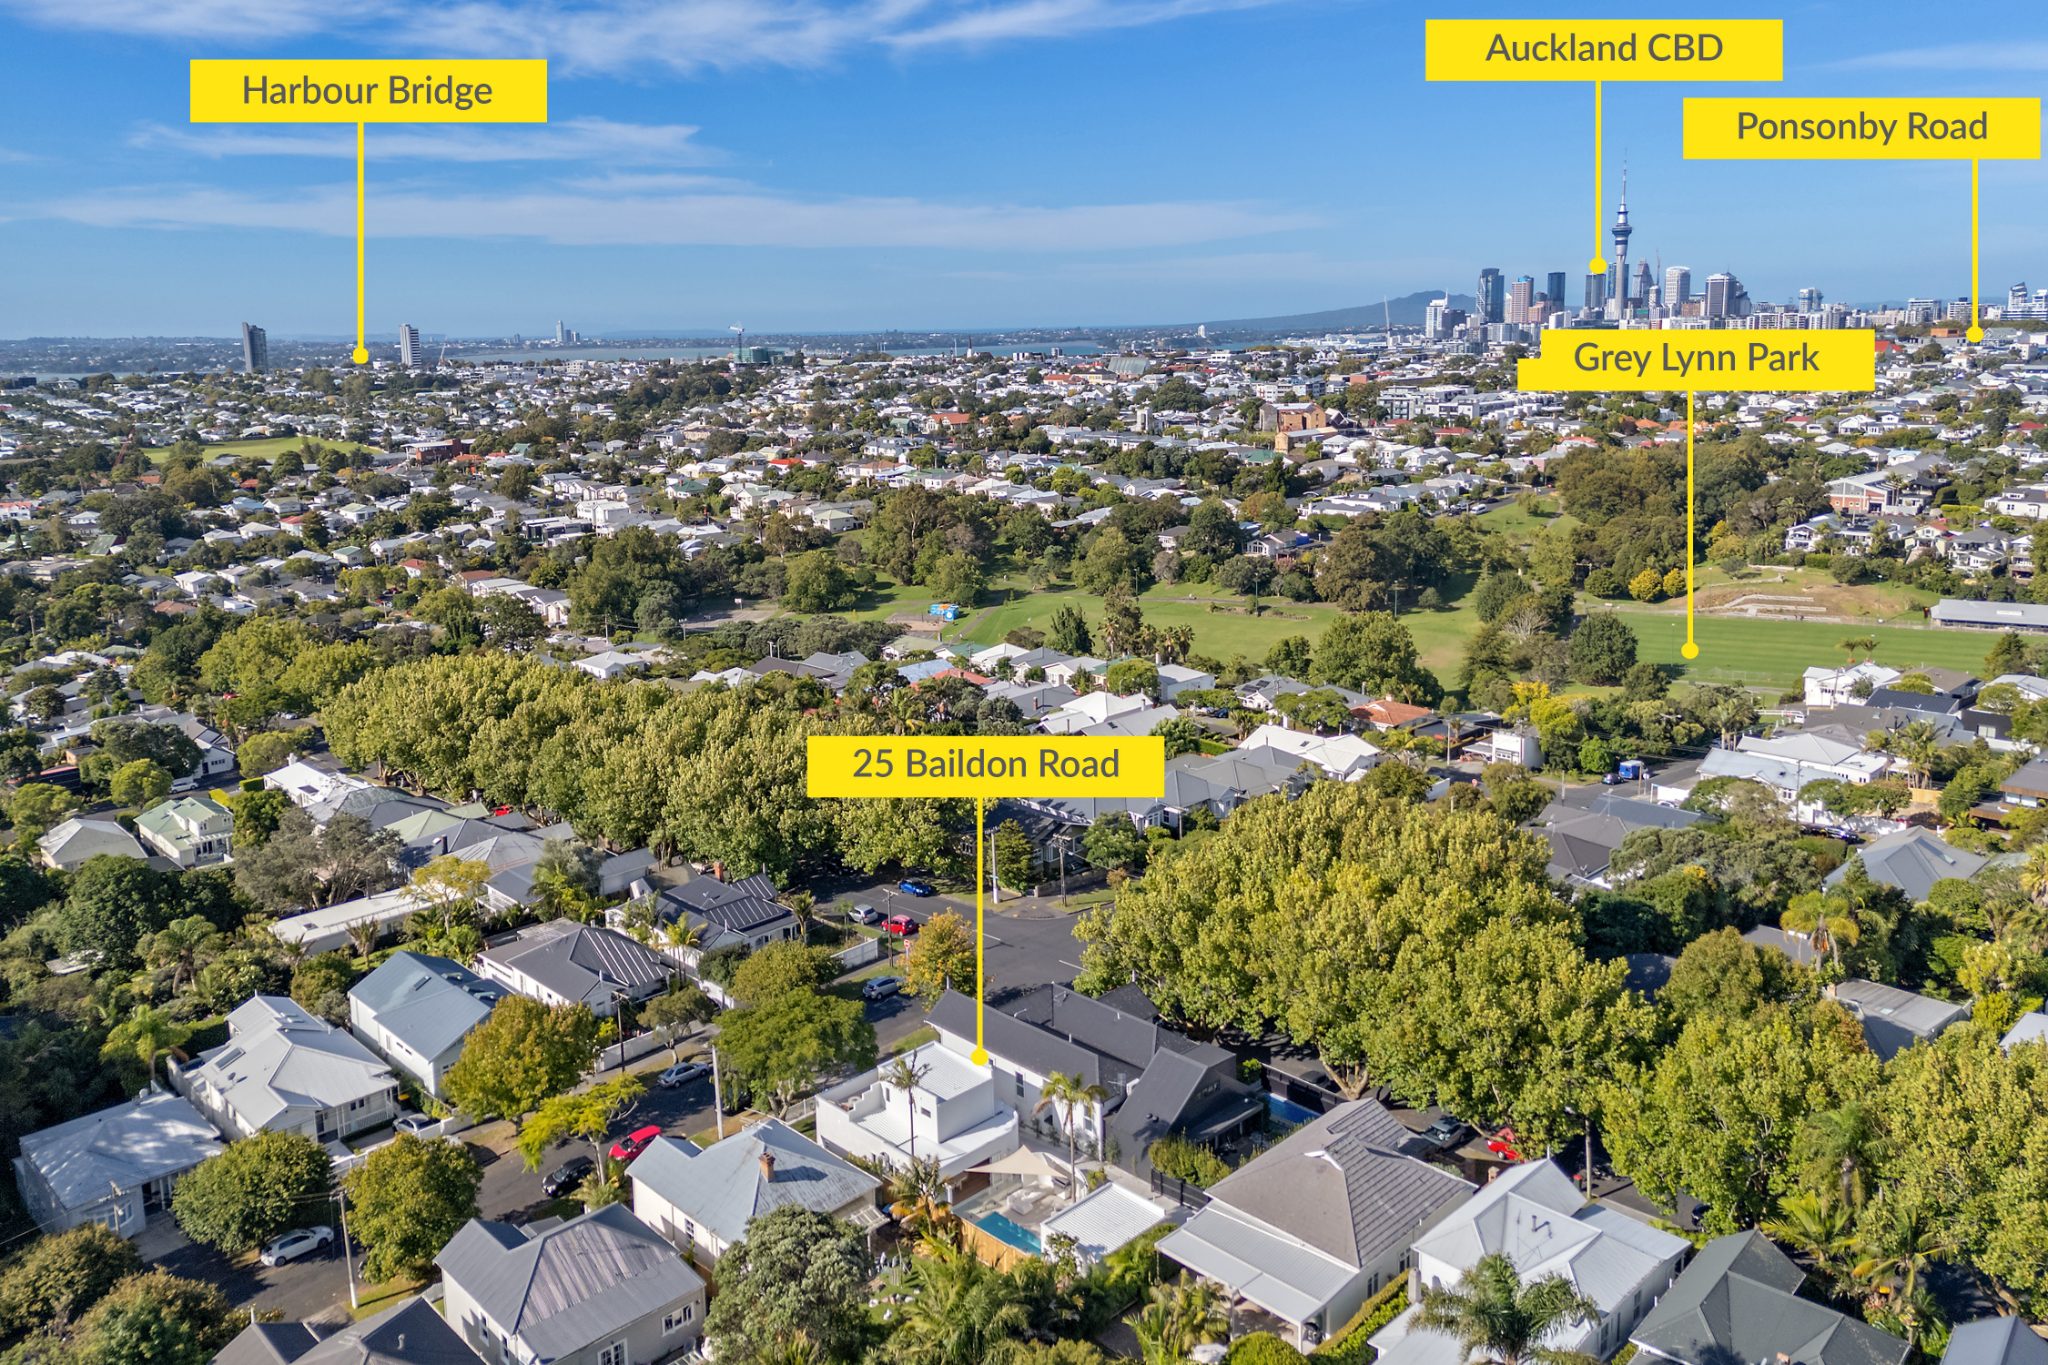
25 Baildon
Road
Heritage Renovation — Grey Lynn, Auckland
Heritage Renovation — Grey Lynn, Auckland
The Vision
Some renovation projects are defined by their scope. Others are defined by their vision. 25 Baildon Road was both.
The owners purchased a 1947 Art Deco home with a singular ambition: to transform it into a place where every return feels like the beginning of a holiday. Their inspiration was the Mediterranean — Greece, specifically. Whitewashed walls, the warmth of natural stone, light moving across water.
What made this project extraordinary was that the owners were living in Spain throughout the entire design and construction process. Every major decision was made across time zones — through Zoom calls, video walkthroughs, and late-night conversations. At one point, a critical design discussion took place while the clients were volunteering in Uganda.
It feels less like suburban Auckland and more like a boutique Mediterranean retreat — a place designed to slow life down.
Almost every internal lining was removed — a rare opportunity to inspect the underlying structure directly. What the team found was reassuring: a home that had stood up remarkably well, with only isolated areas requiring attention. No systemic failures. Just a solid foundation waiting for its next chapter.
The Spaces — 01
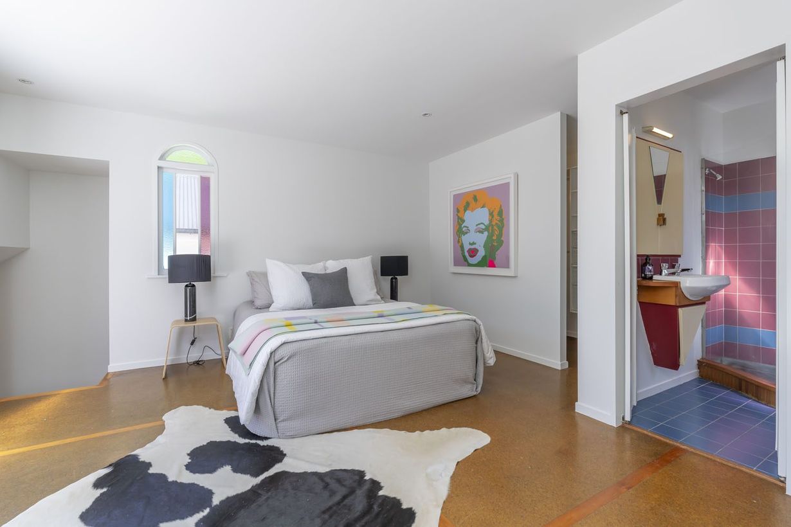
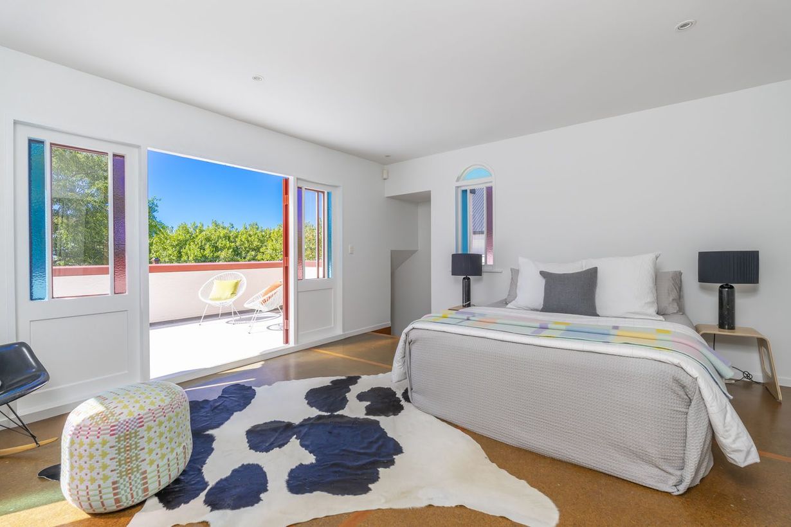
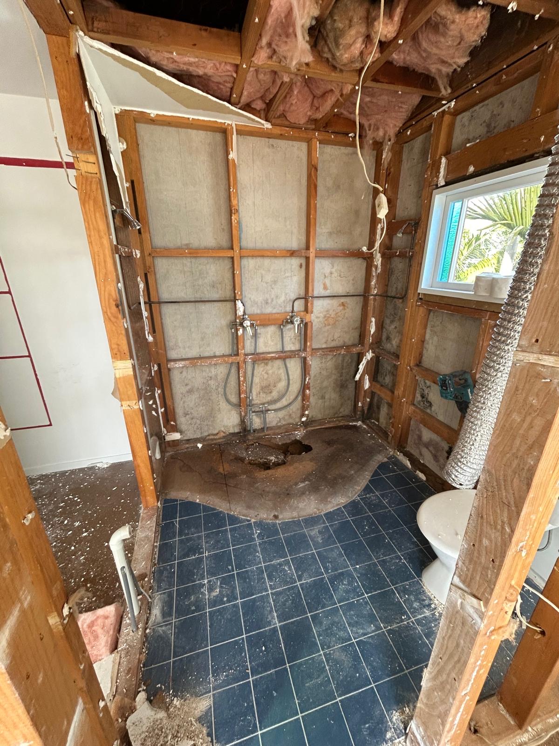
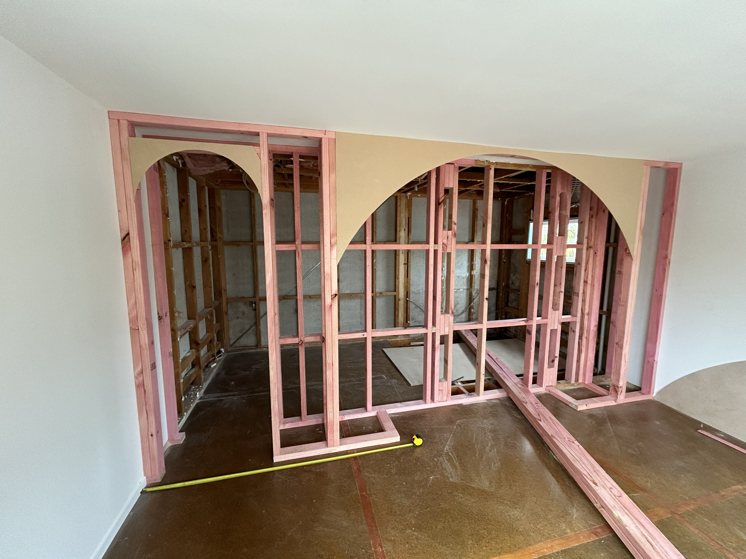
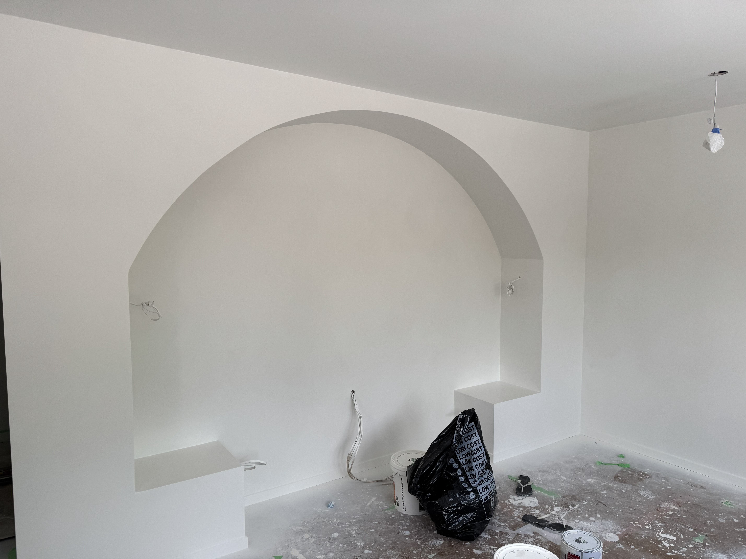
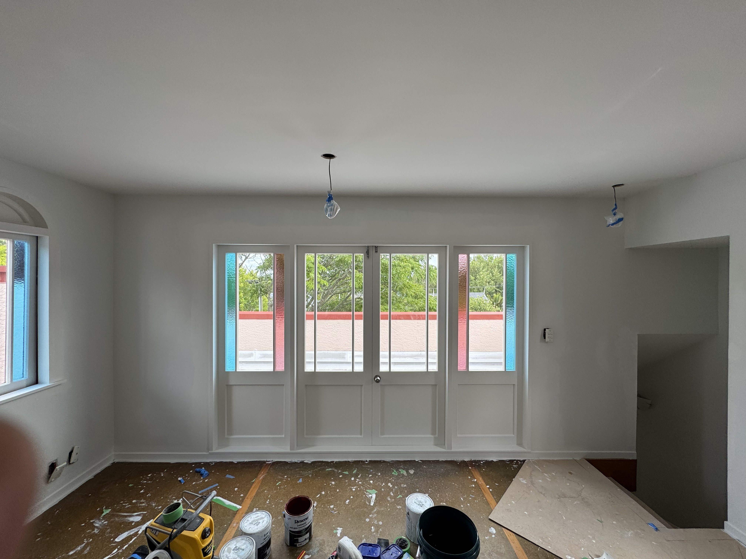
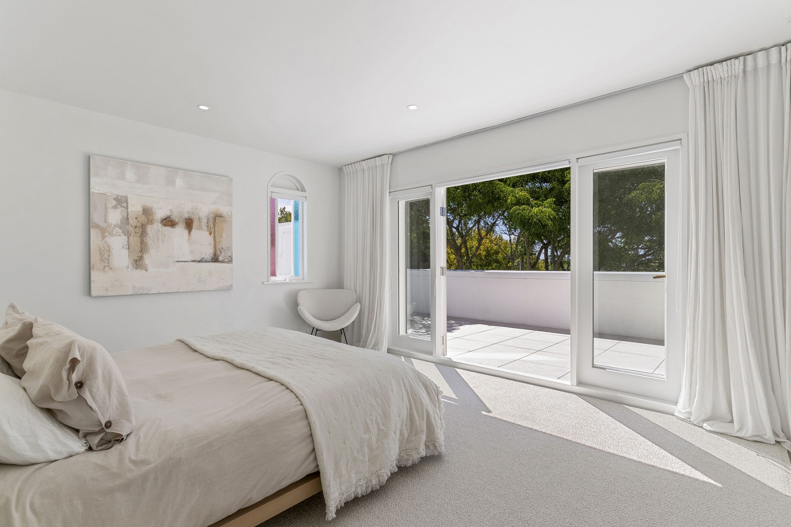
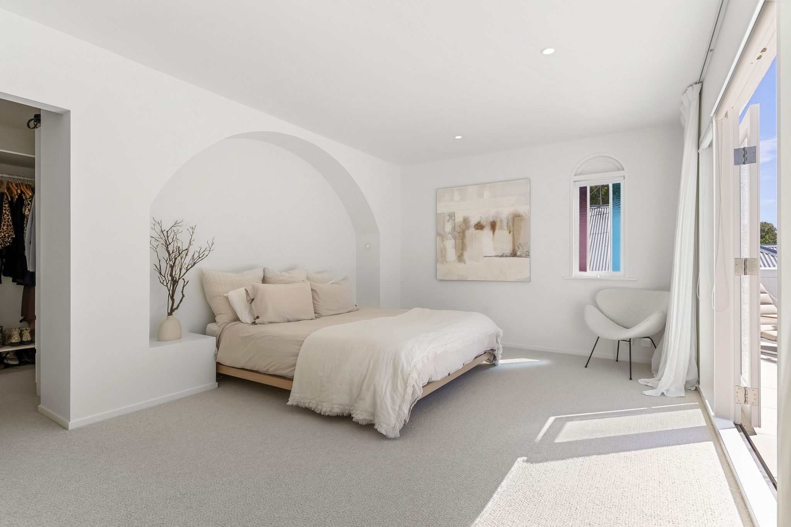
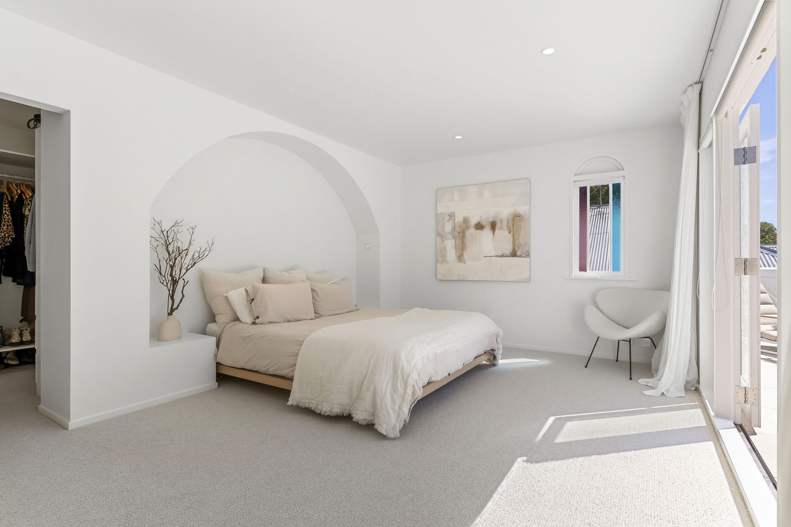
The original master bedroom had an awkward layout that failed to make the most of a genuinely special room — a dark walk-in wardrobe, an ensuite past its life, and a configuration that simply didn't flow.
We completely rebuilt the rear portion of the room. The defining feature is a custom-built arched wall with integrated bedside tables — a striking focal point that anchors the space and nods to the home's Mediterranean character. New double-glazed doors replaced the original French doors, flooding the room with natural light and opening it to the fully restored deck beyond.
The result is calm, considered, and quietly luxurious.
Full rebuild Custom arch Double-glazed doorsThe Spaces — 02
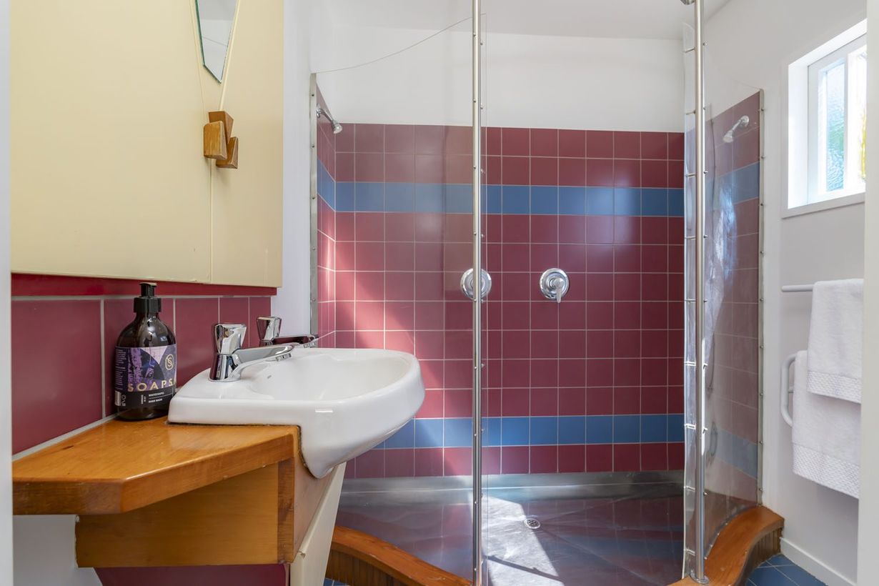
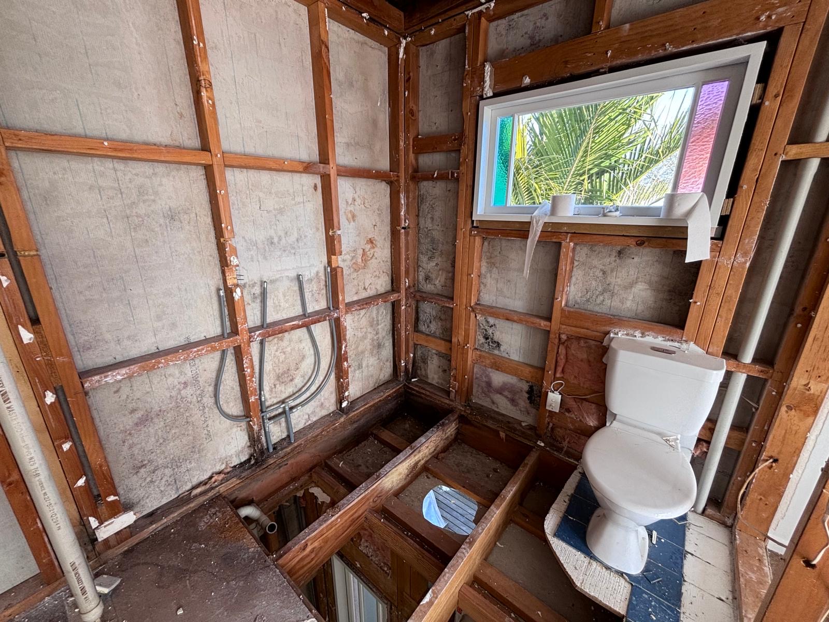
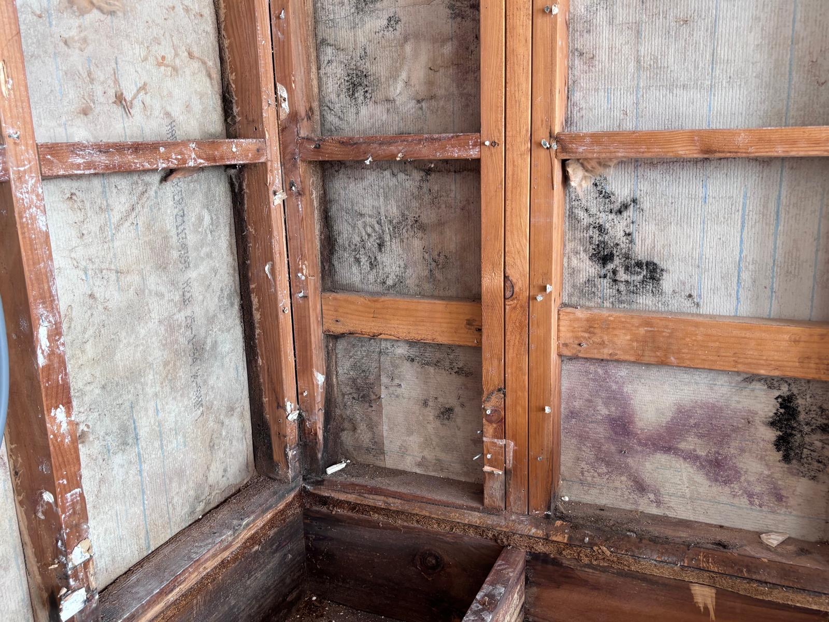
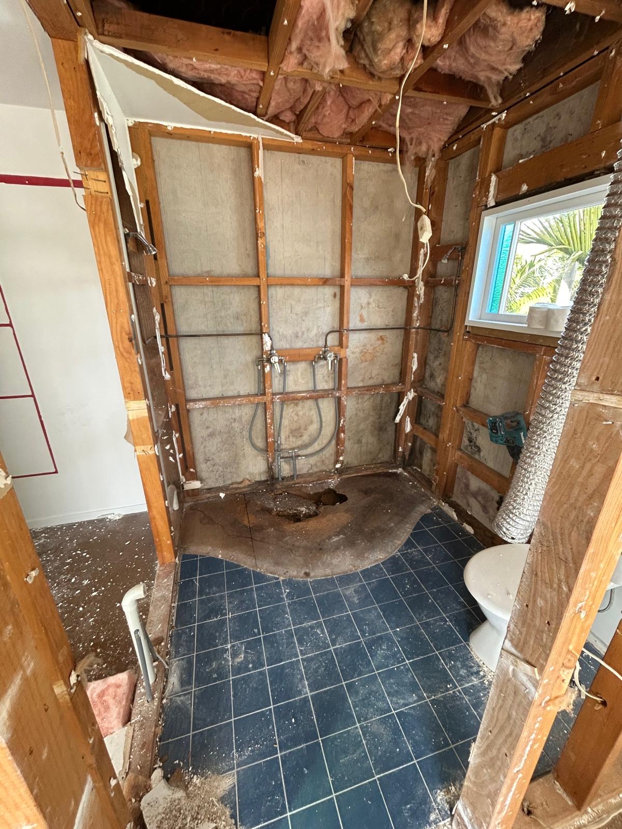
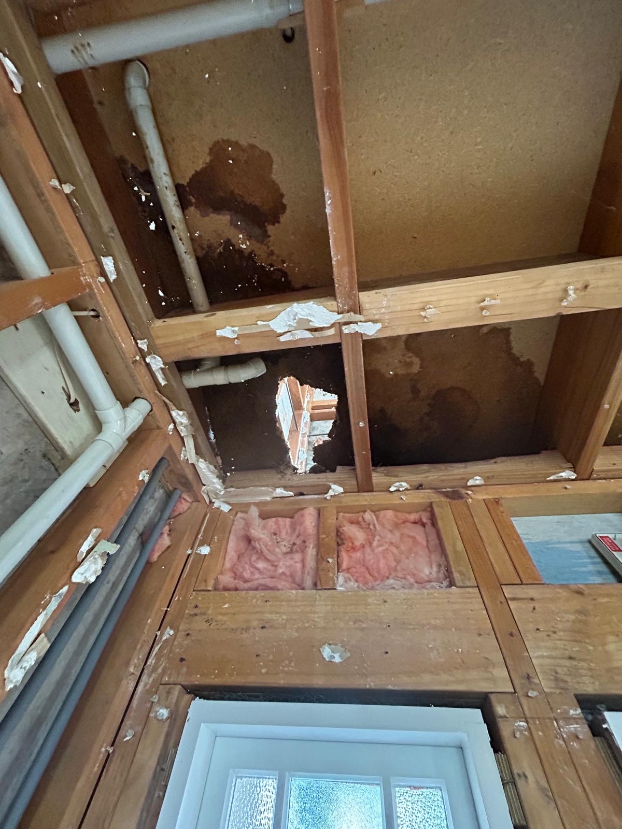
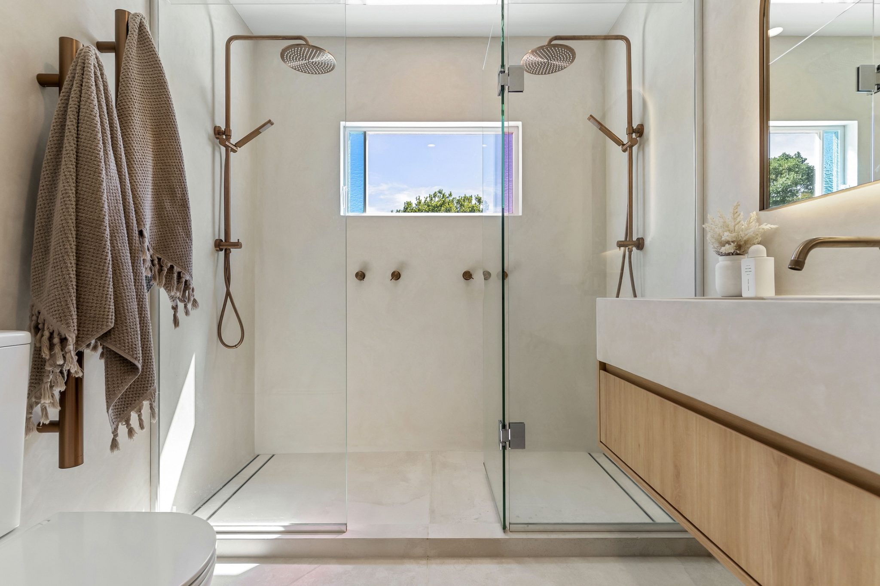
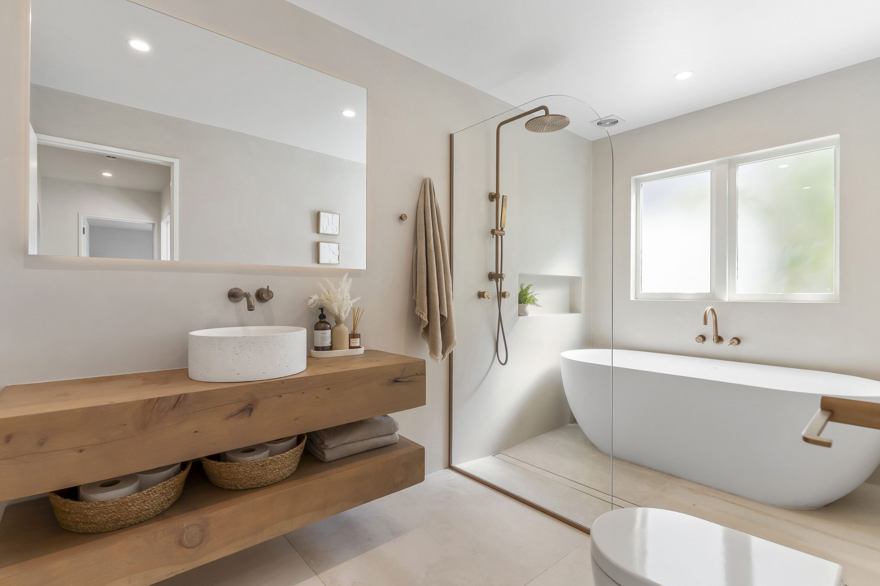
Moisture had worked its way behind the original shower tiles into the wall framing and floor structure — a consequence of seal failure over the ensuite's thirty-year life. Visible damage was limited, but the underlying structure needed proper attention.
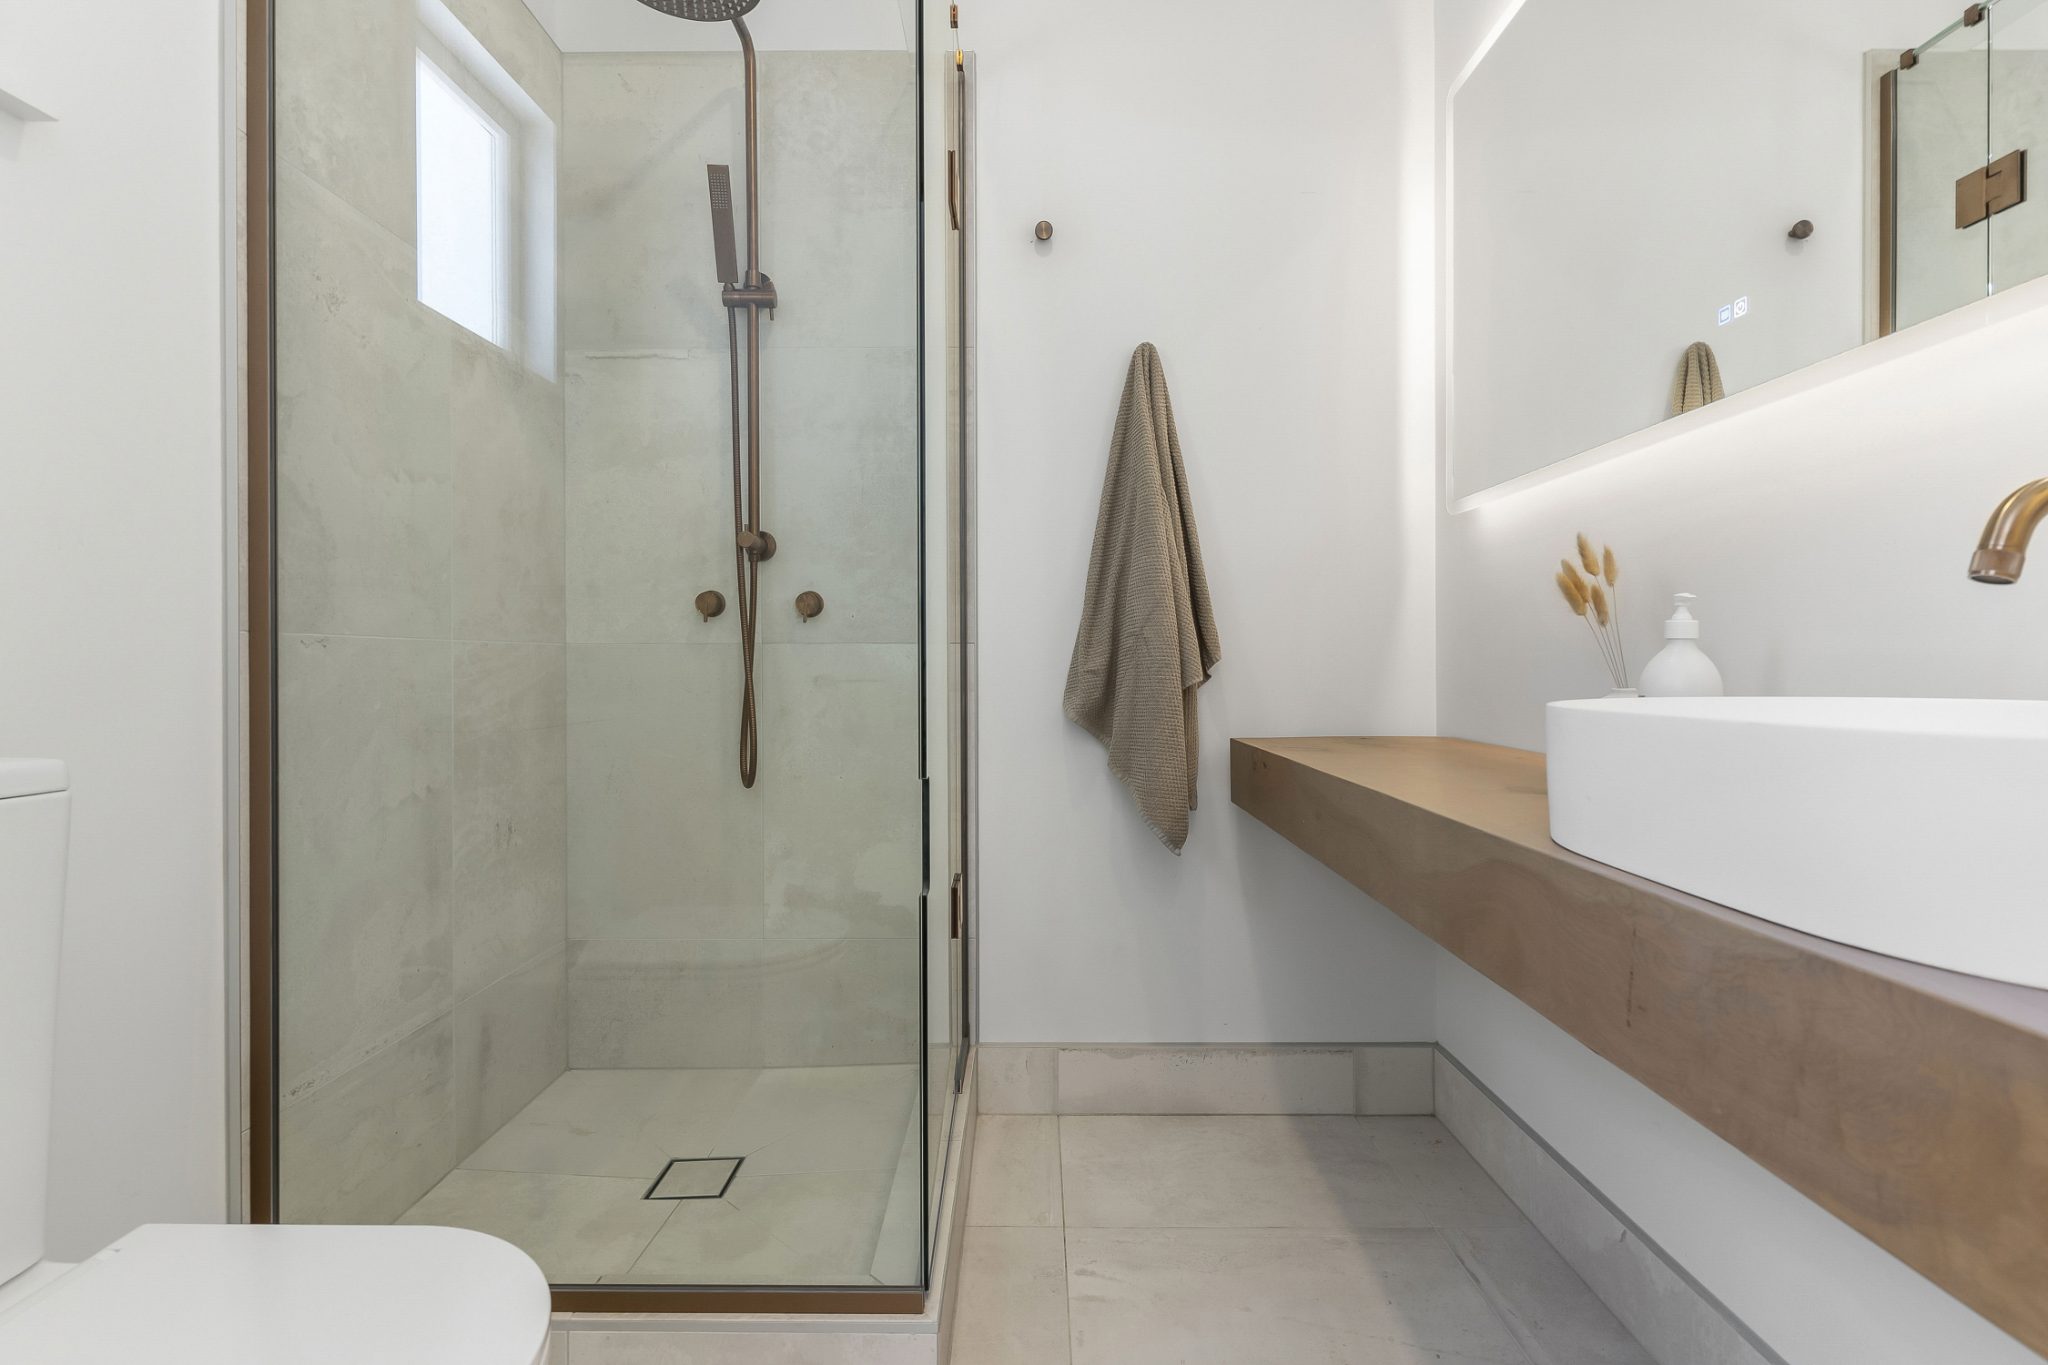
We stripped and rebuilt the affected corner and flooring completely, returning everything to sound, dry structure. Specialists from Forcrete NZ then applied a seamless microcement finish throughout — no grout lines, no maintenance headaches. A double shower that feels more spa than bathroom.
Structural repair Microcement — Forcrete NZ WaterproofingThe Spaces — 03
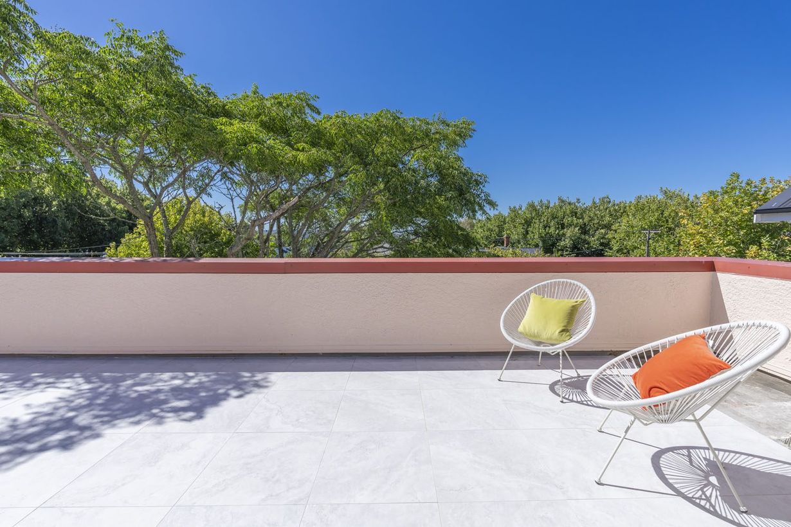
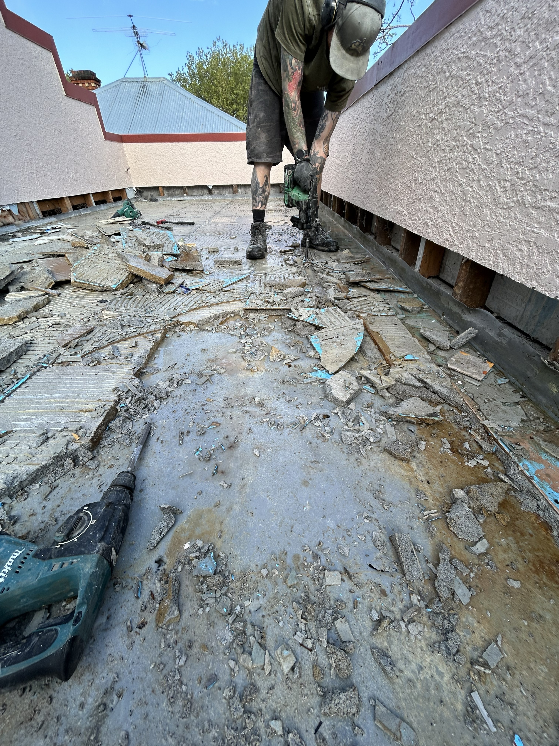
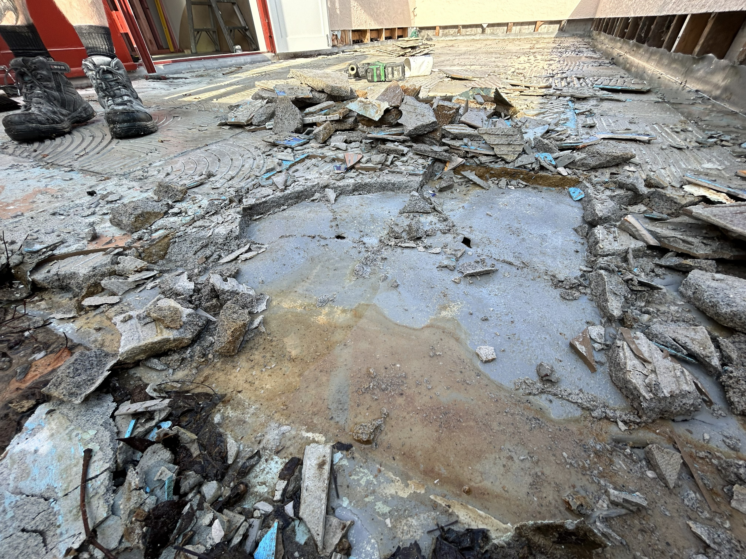
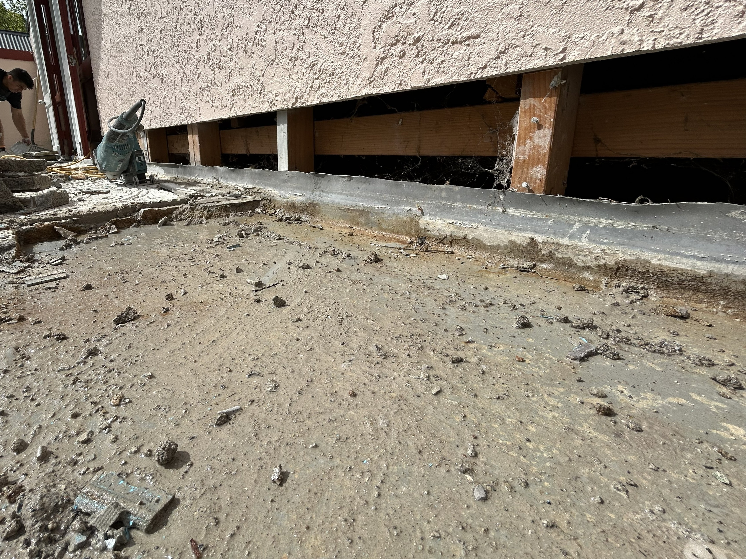
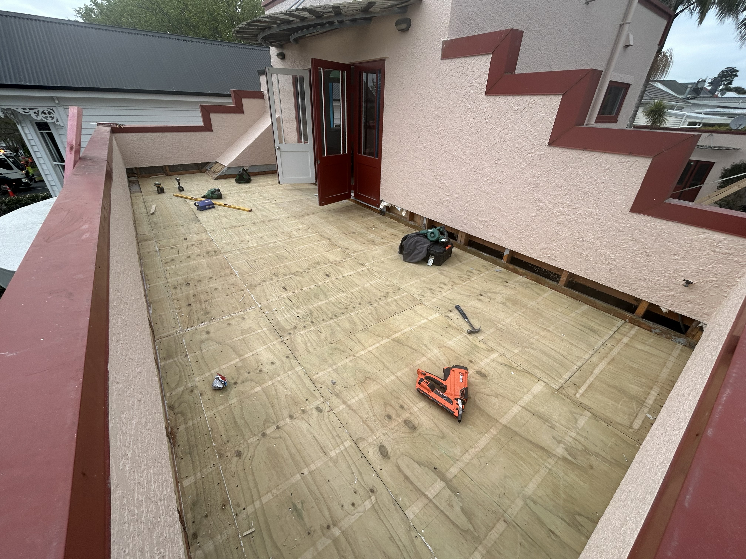
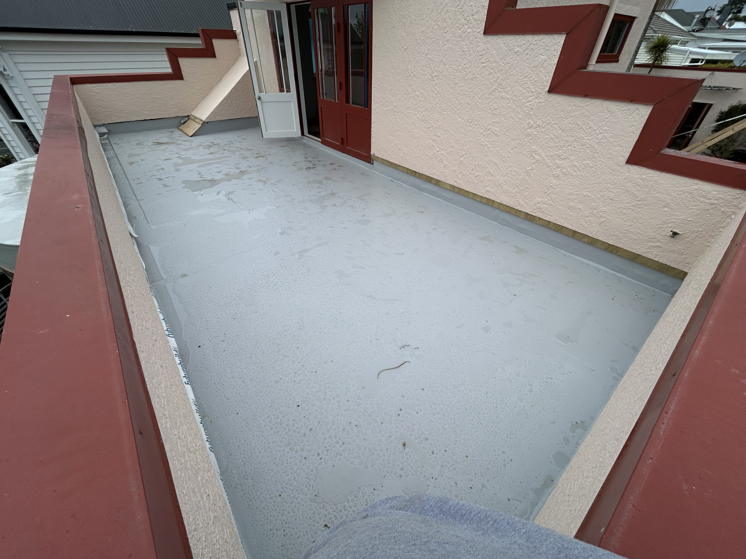
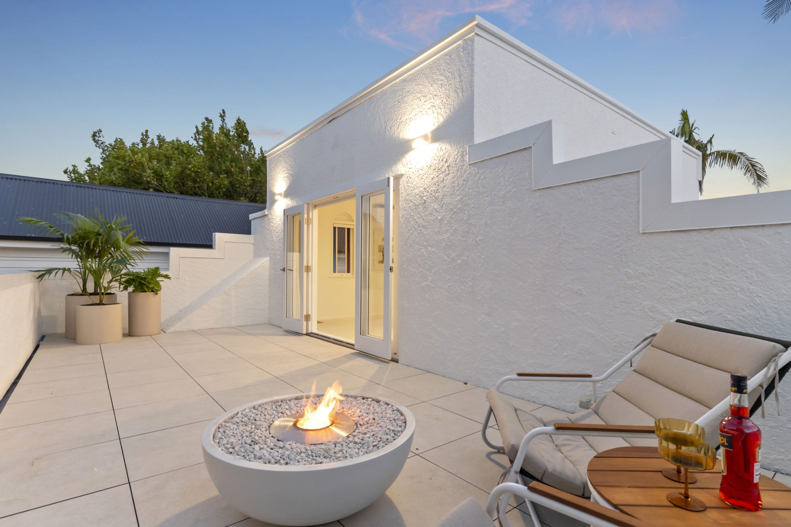
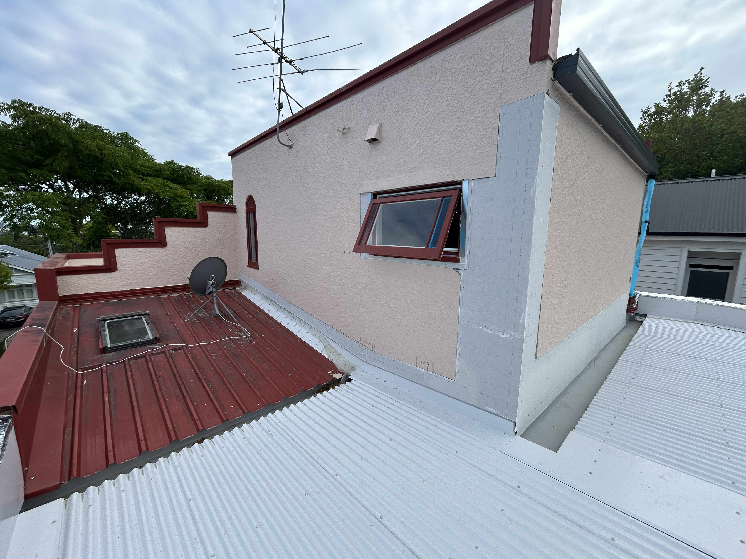
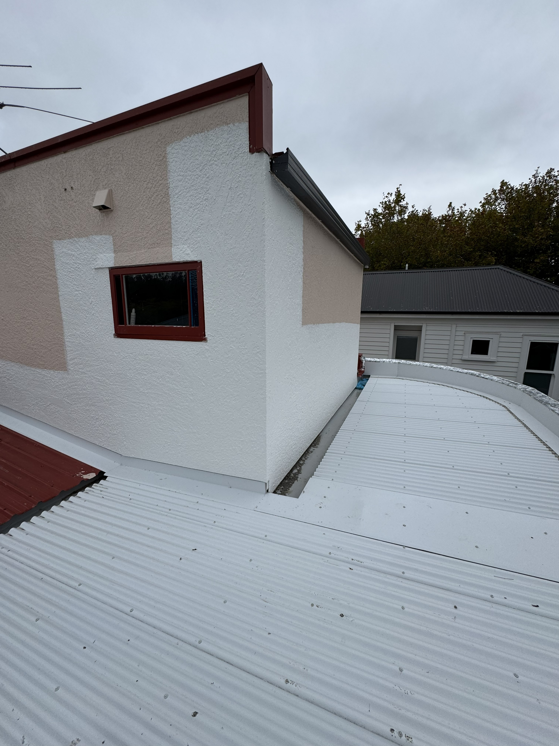

The deck's internal gutter had failed, quietly allowing water into the bedroom below. We stripped it entirely back to bare joists, assessed and rebuilt the structure — strengthened for a future spa — and installed a new waterproofing membrane correctly turned up the walls.

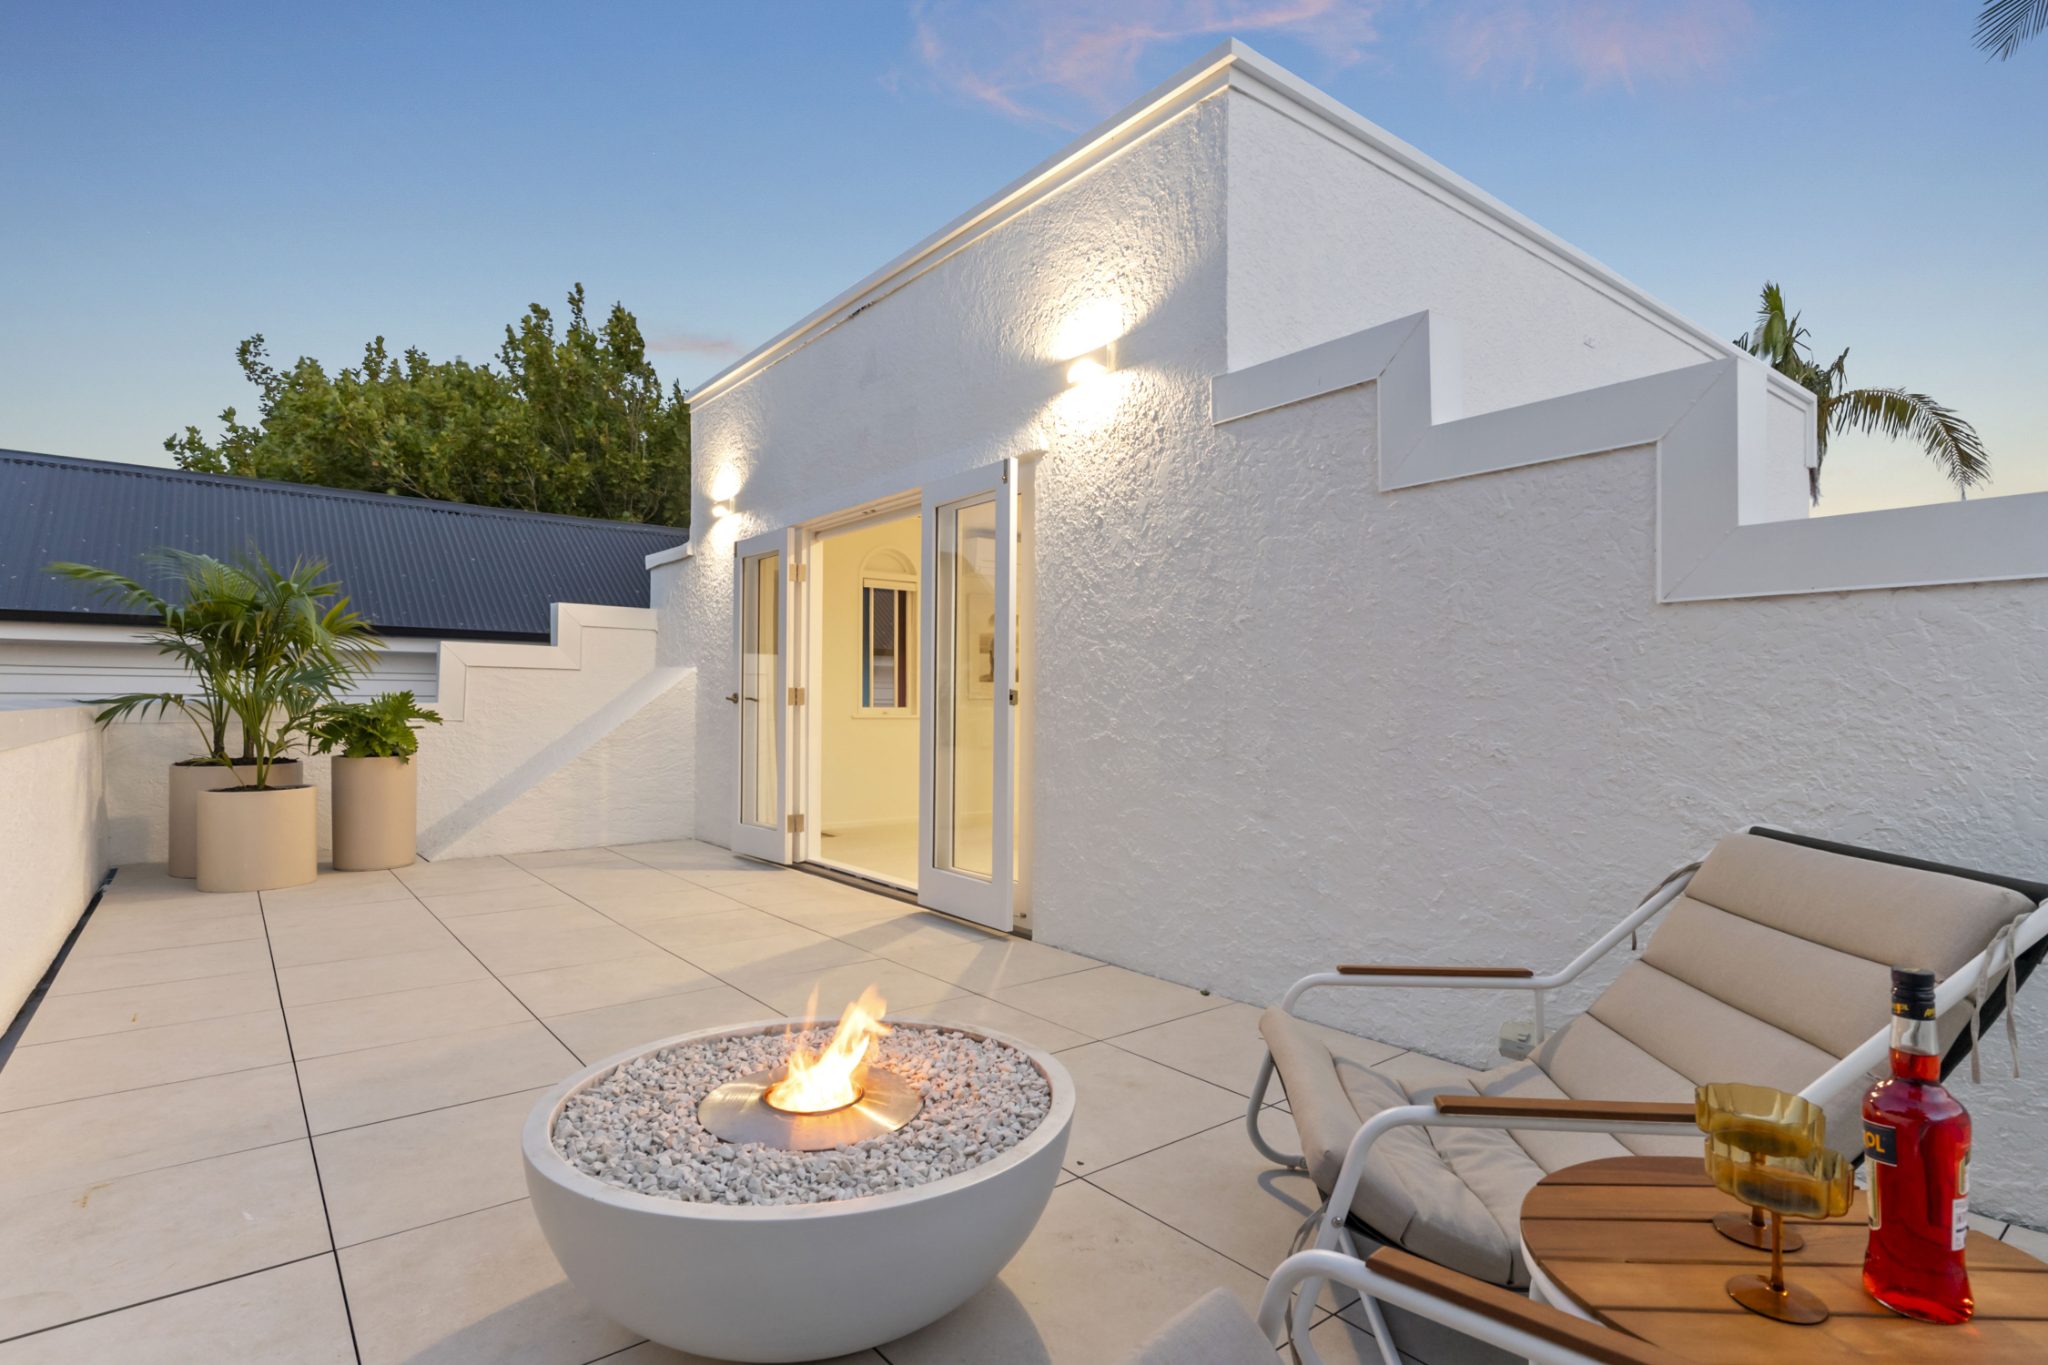
A floating tiled deck was laid above on Nujack Tile Jacks: a clean, contemporary finish that keeps the entire surface accessible for future maintenance. The deck is now a proper outdoor room — open sky, fire bowl, lounge chairs.
Full waterproofing rebuild Floating tile system Spa-ready structureThe Spaces — 04
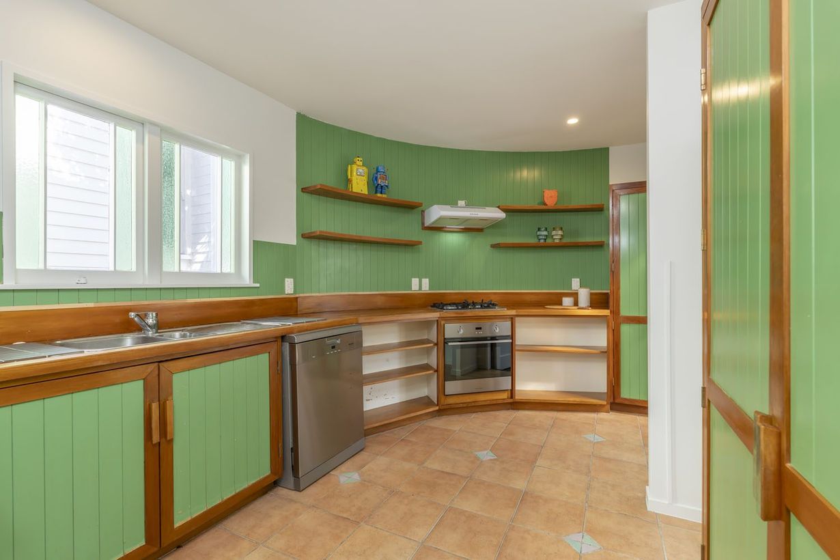
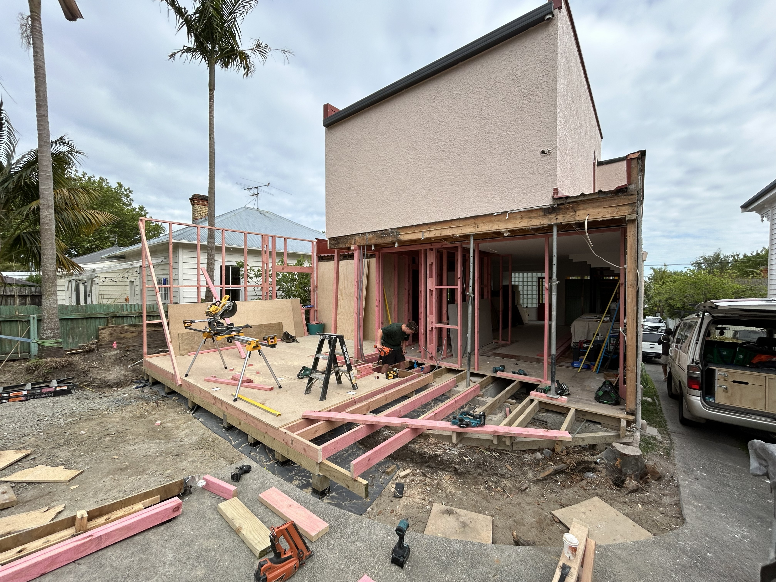
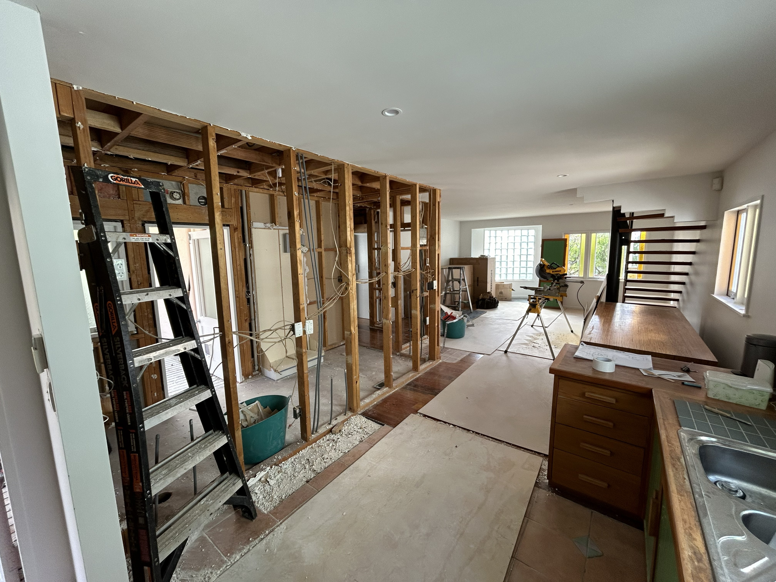
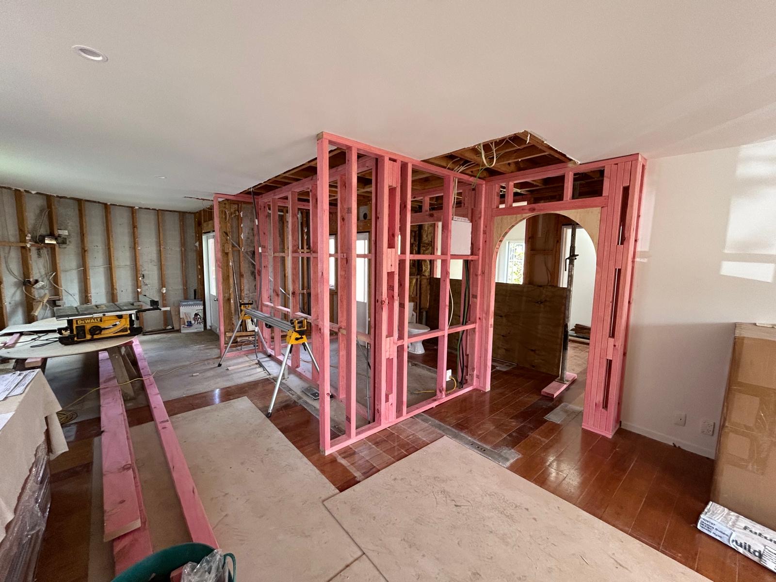
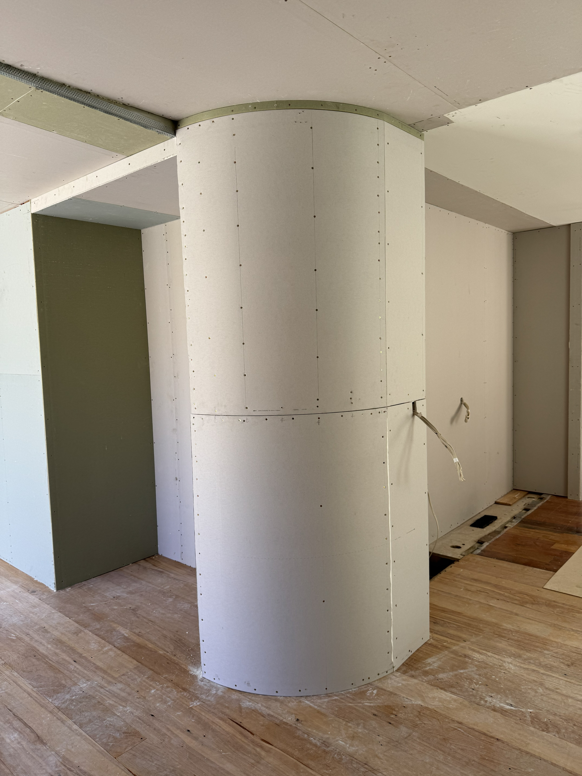

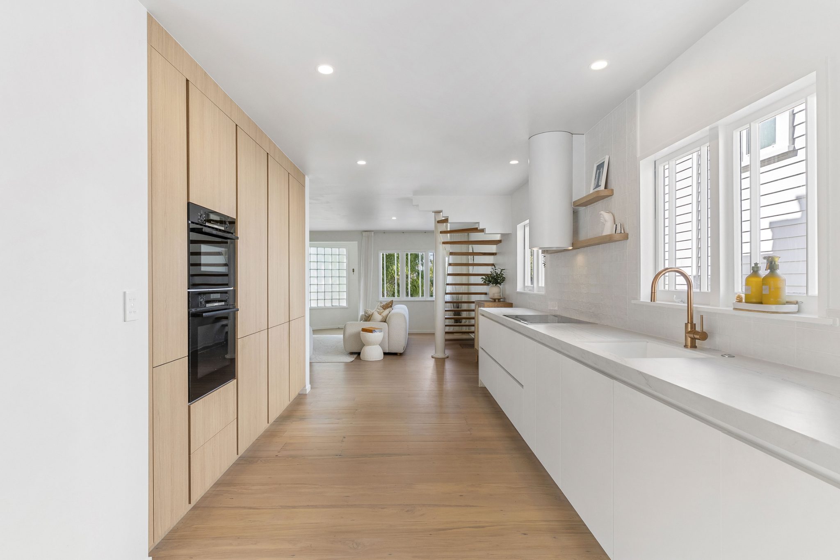
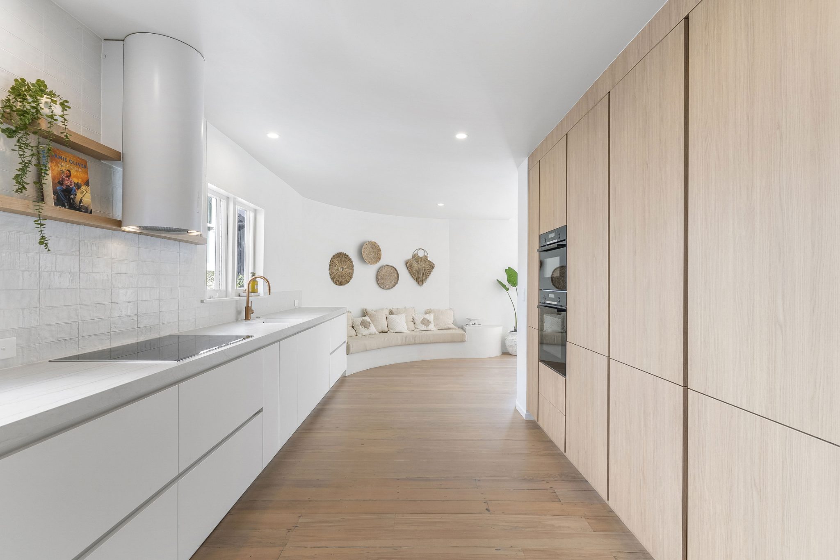
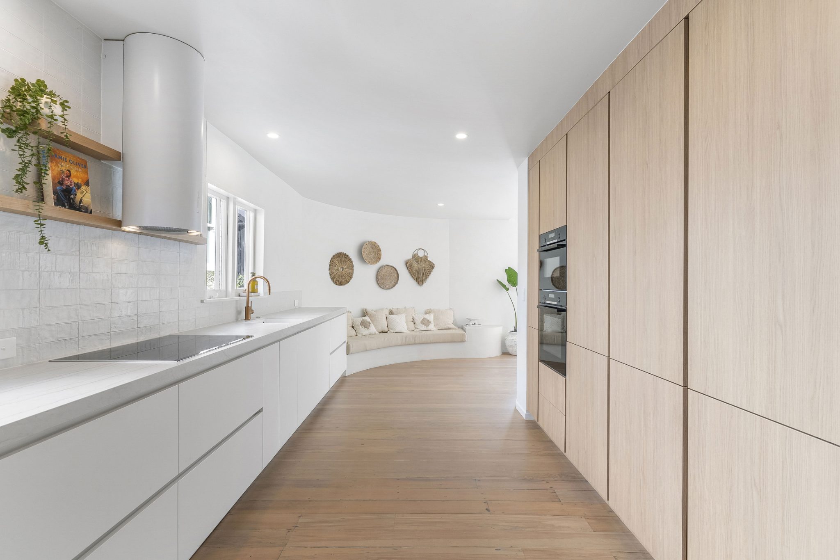
The original kitchen was dated in every possible way. It was stripped entirely. The layout was reworked significantly — the corner moved back two metres to accommodate a larger kitchen, new dining room, laundry, and main bathroom flowing from the expanded rear zone.
Häcker Kitchens designed and installed the European fit-out — approximately $100,000 — with high-quality appliances throughout. A pocket niche conceals a bar and appliance storage. A built-in microcement bench seat creates a natural gathering spot for guests, reinforcing the home's social character.
Häcker Kitchens ~$100k fit-out Extension includedThe Spaces — 05
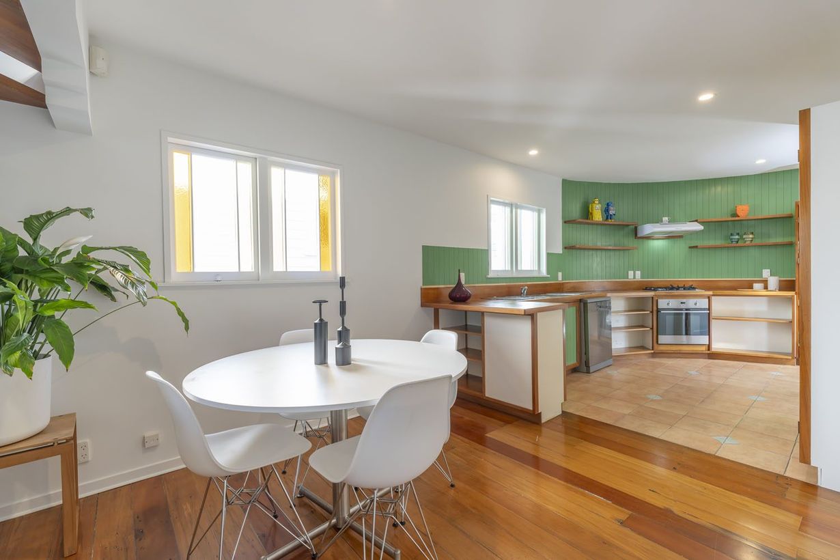
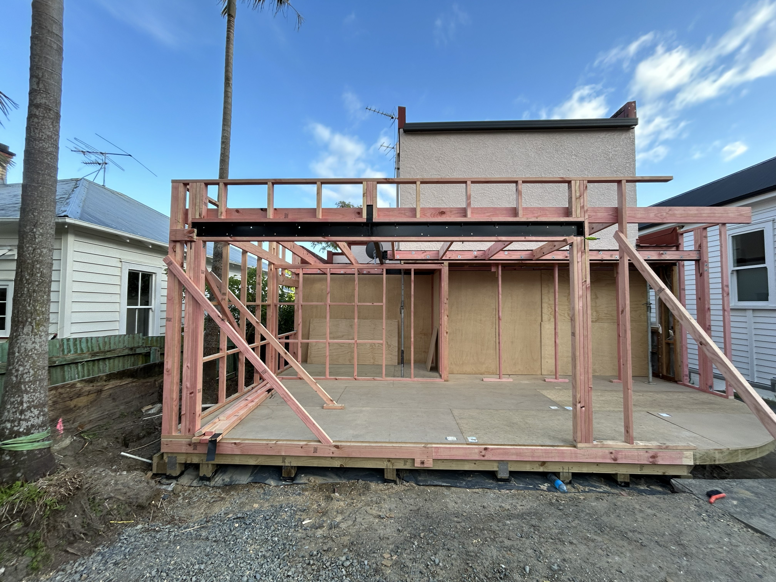
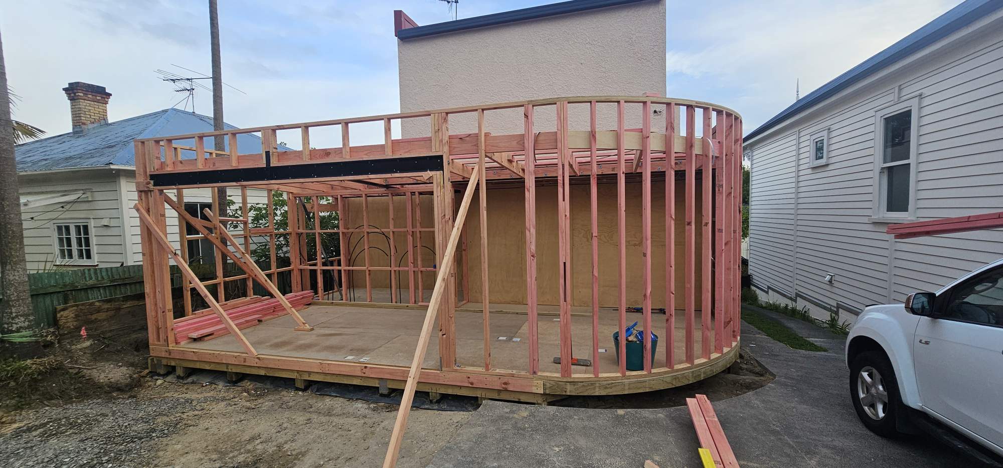
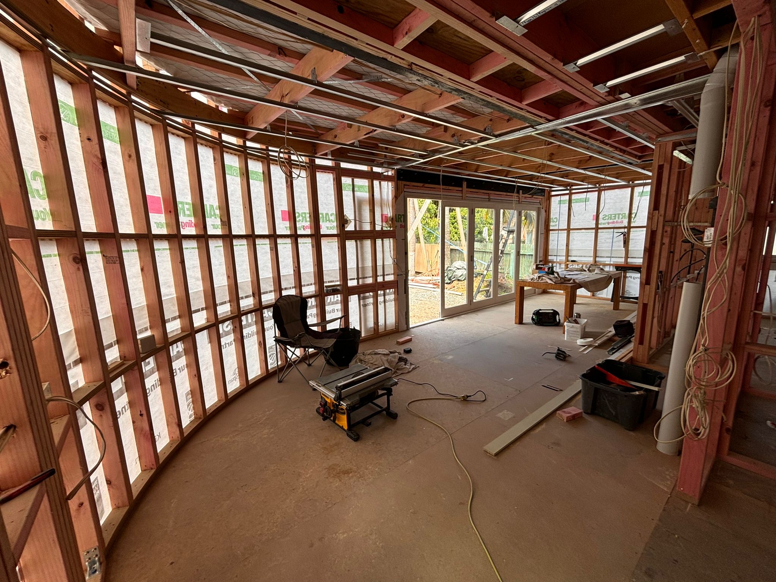
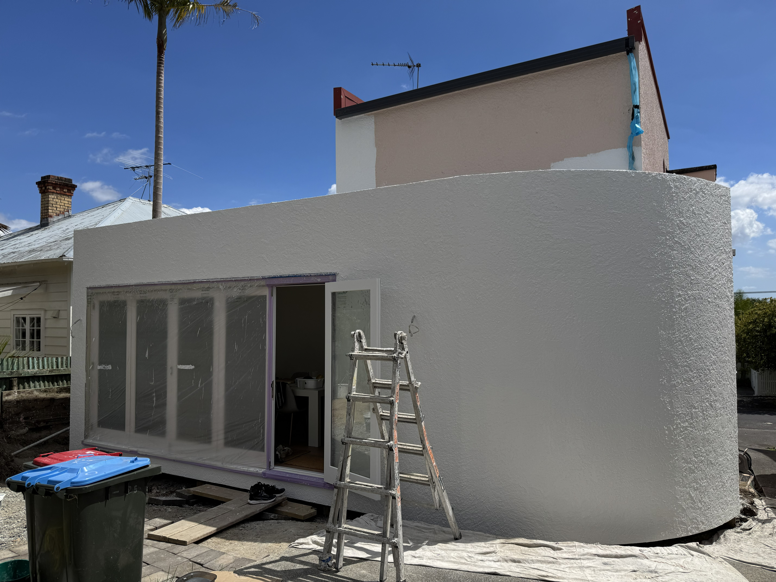
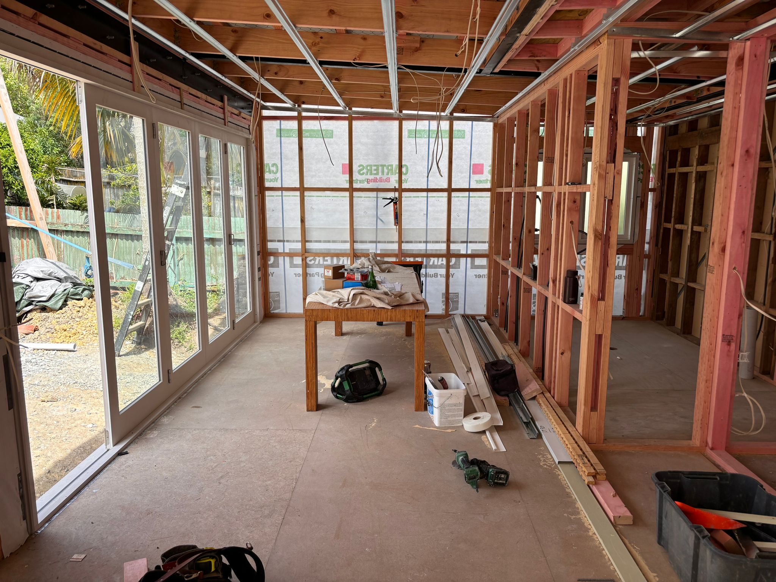
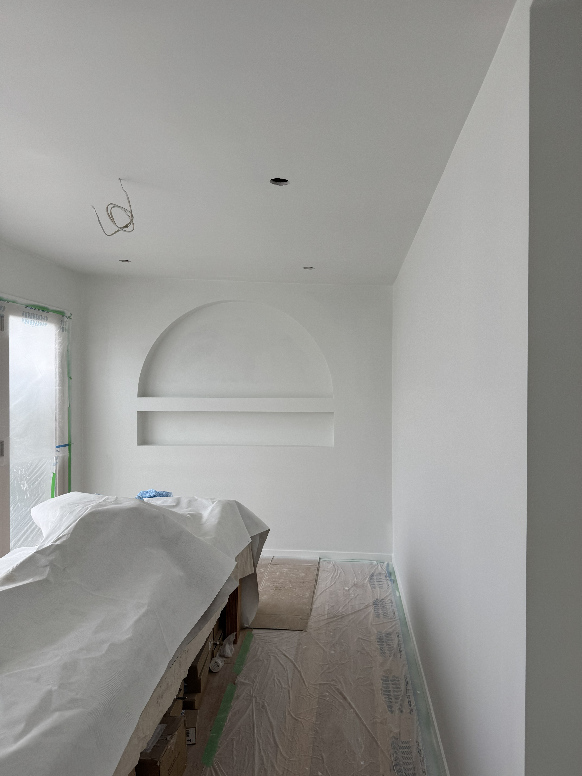
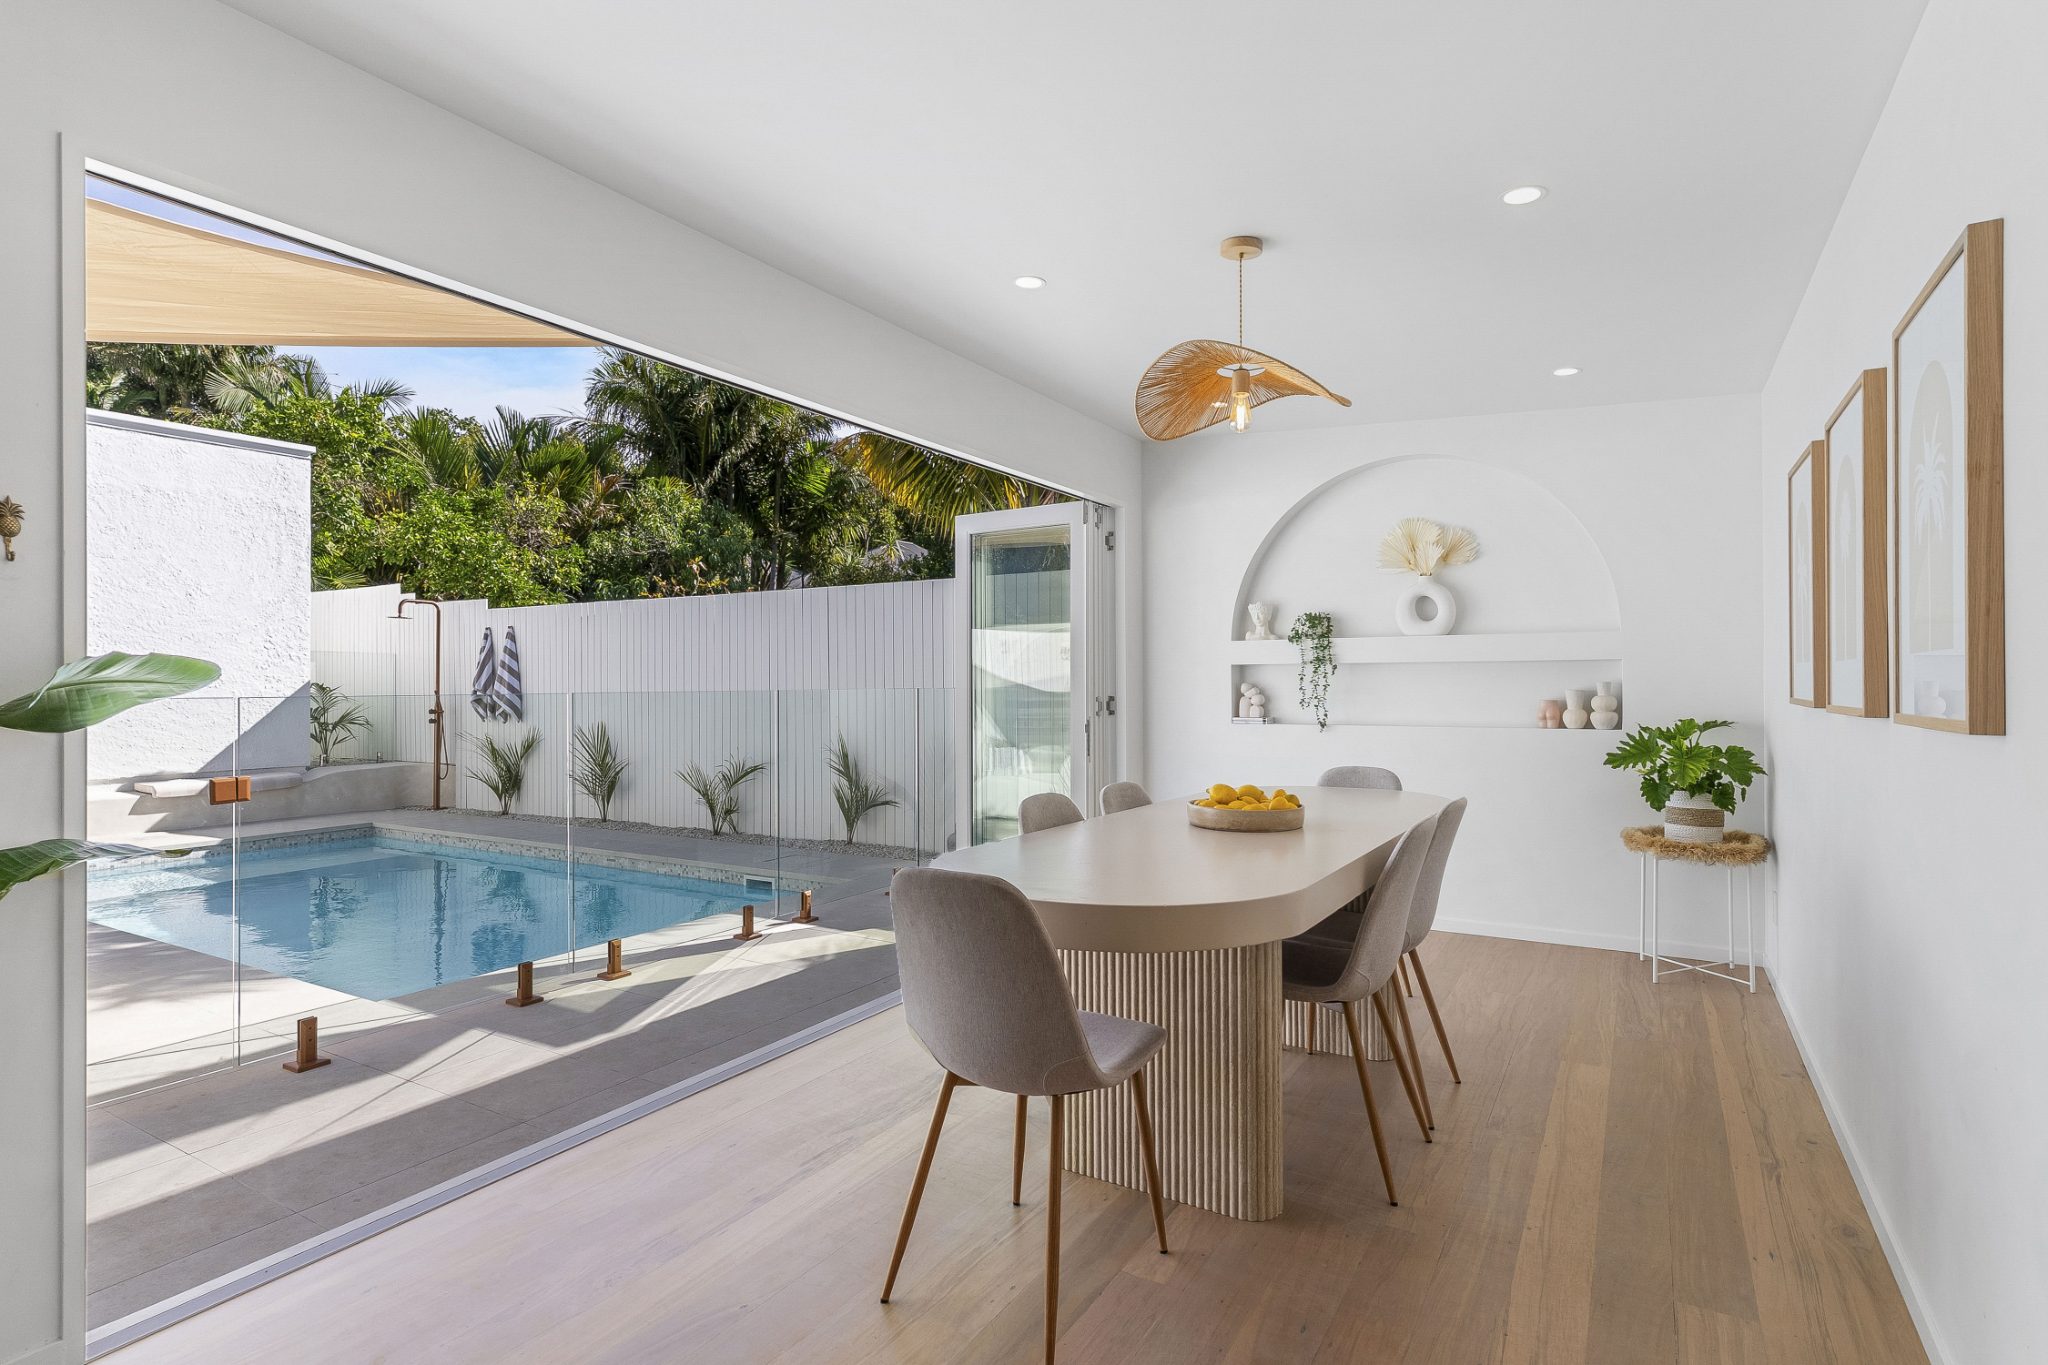
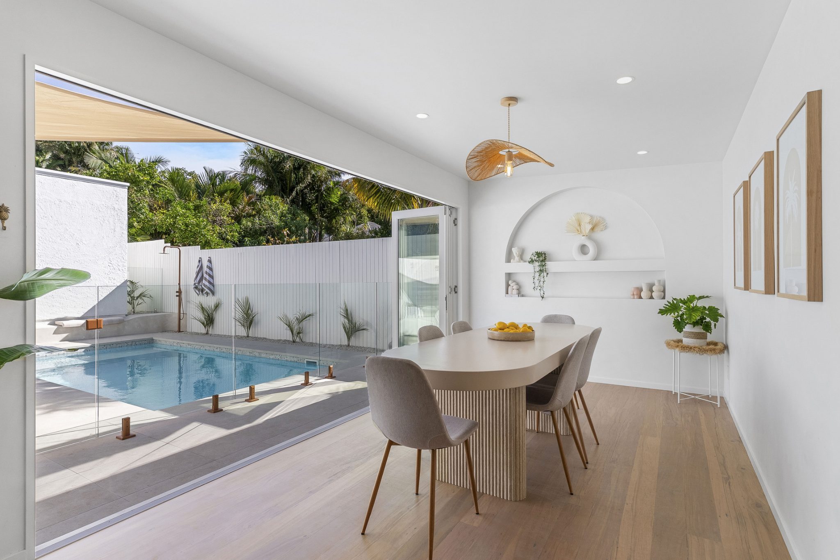
The new dining room sits entirely within the extension and has quickly become the owners' favourite space. A 4.5-metre double-glazed bifold system by Dando Joinery opens the room completely to the pool and outdoor living area, dissolving the boundary between inside and out.
A feature arch at the rear wall draws the eye through the room. The dining table was custom-built by the owner upon his return from Spain — a personal touch that gives the space something no catalogue can offer.
New extension 4.5m bifold — Dando Joinery Custom dining tableThe Spaces — 06
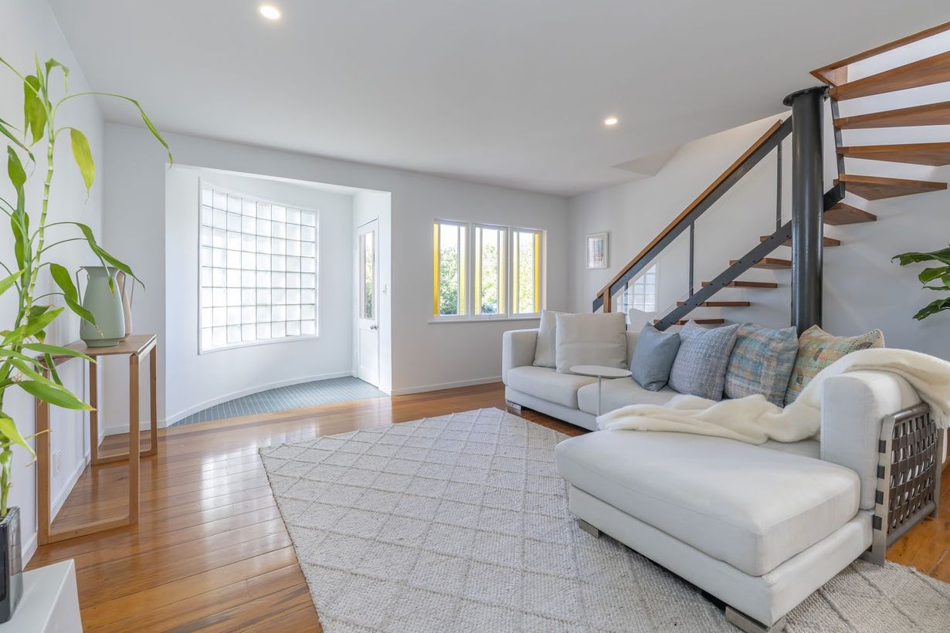
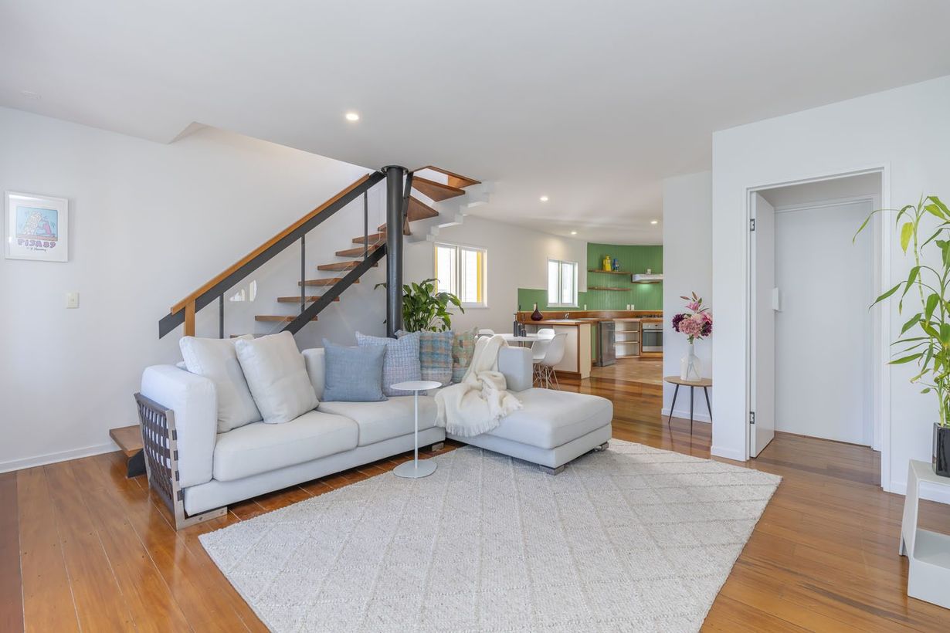

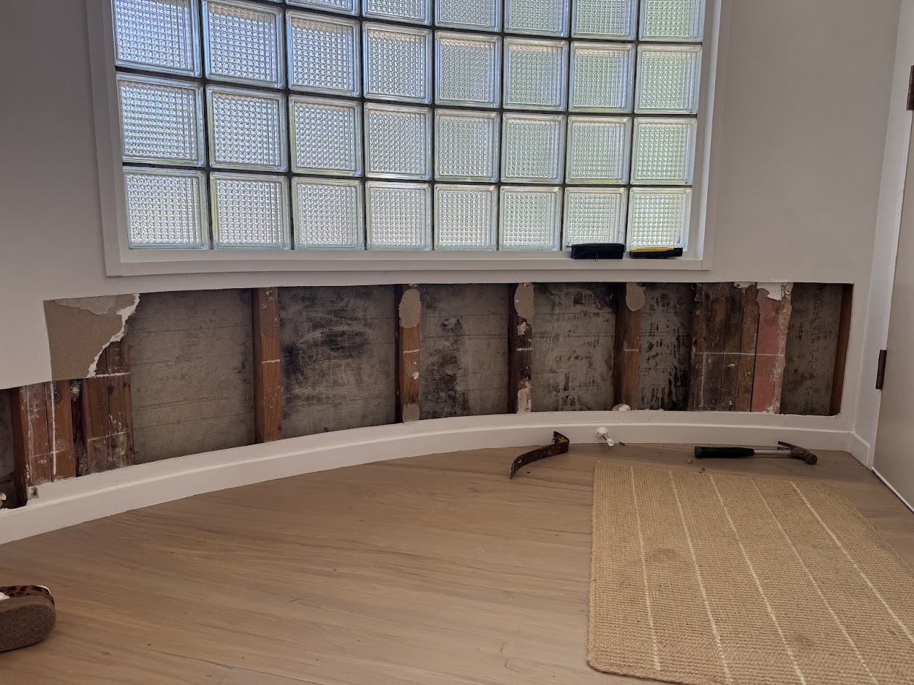
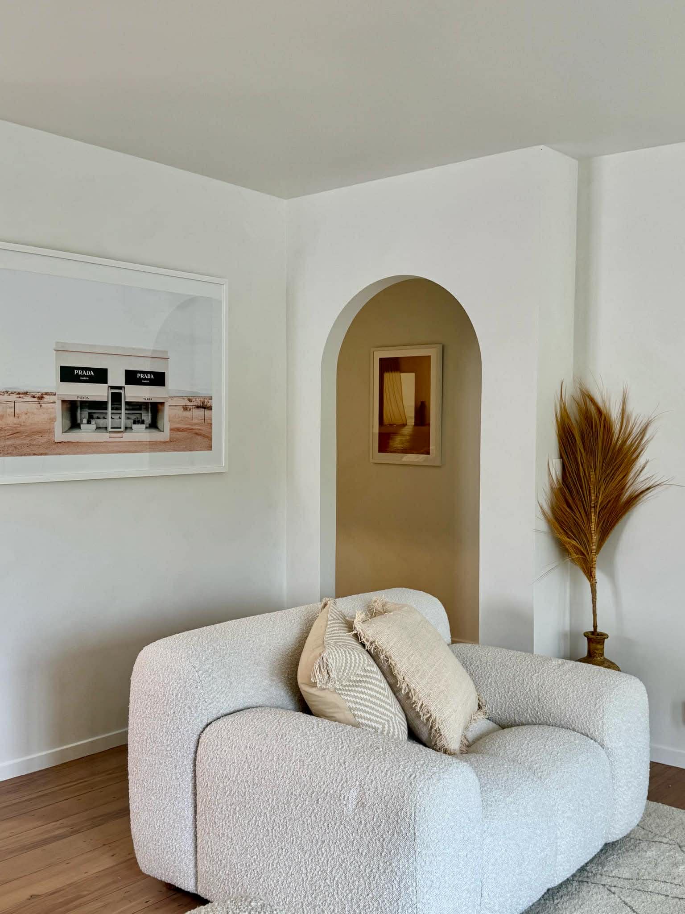
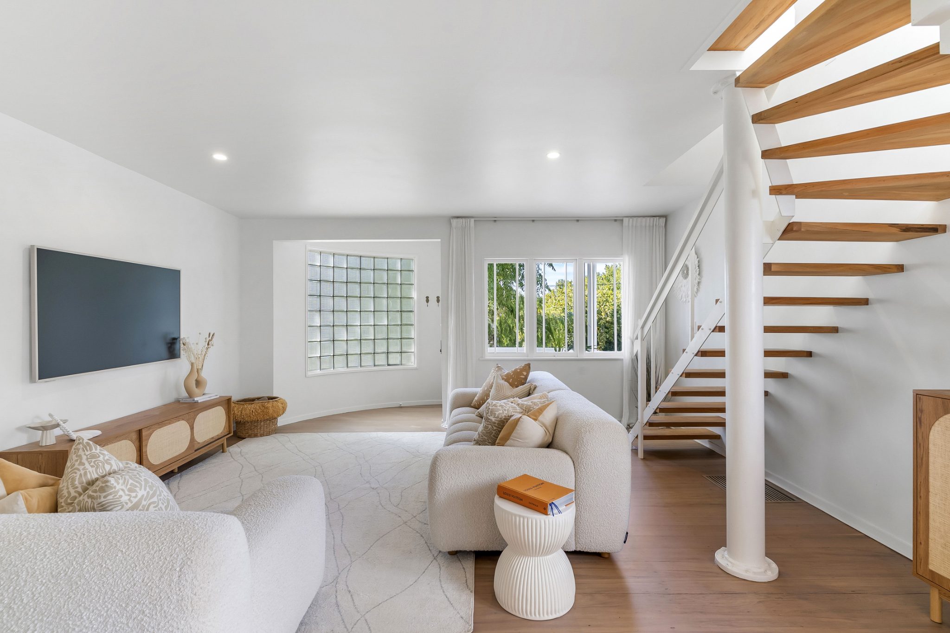
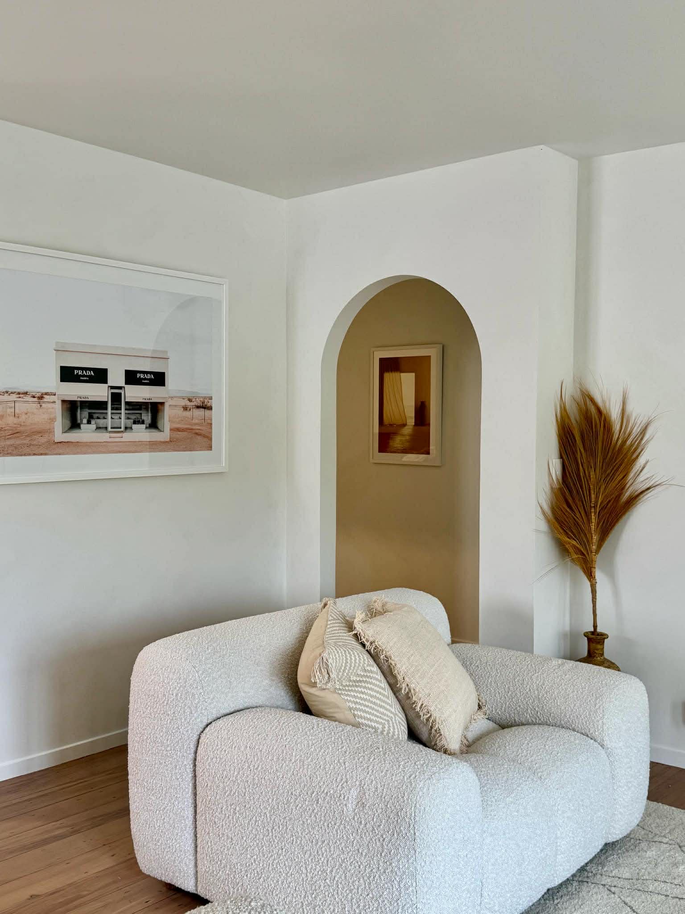
The living room is perhaps the only space in the home that required minimal intervention — testament to both the original building's quality and the care taken in previous renovations.


The one issue identified was with the glass-brick window: exterior grout and silicone seal had failed, allowing moisture into the cavity beneath. The mortar was carefully ground out, the bricks re-sealed and re-pointed, and the area fully remediated and painted. The cavity was left open until we were confident the issue was fully resolved before being closed up.
Beyond that repair, the room needed little else. Warm textures, natural materials, and underfloor gas heating make it exactly what a living room should be — a place to slow down, particularly on winter evenings.
Glass brick remediation Underfloor gas heating Minimal interventionThe Spaces — 07
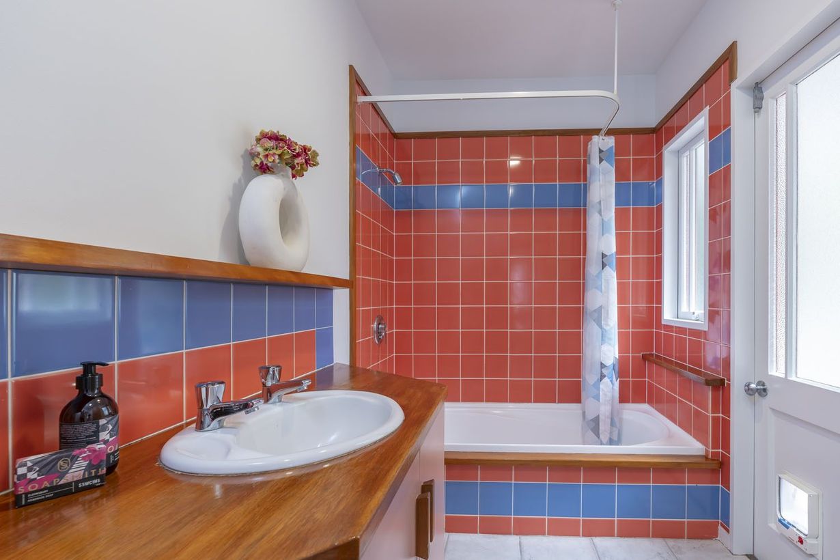
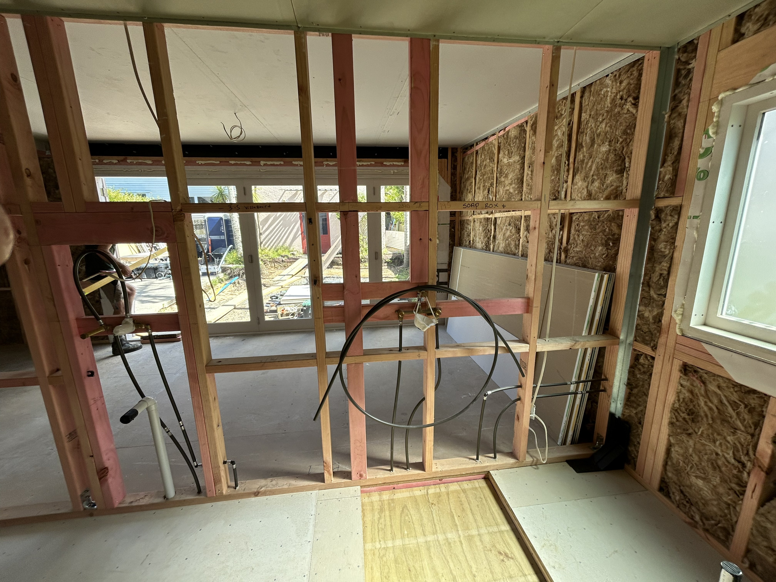
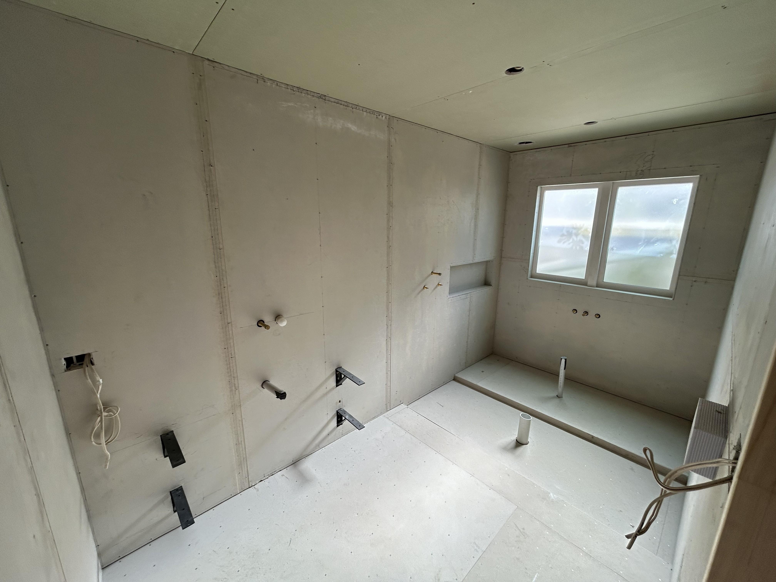
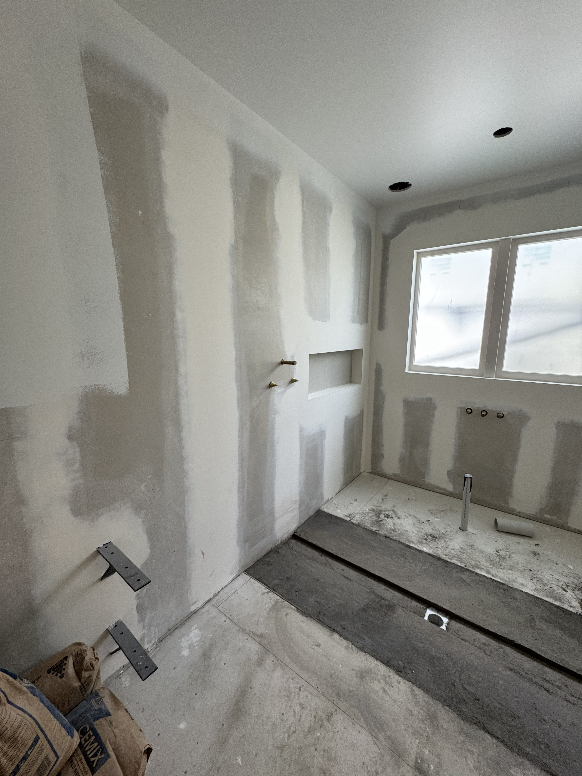
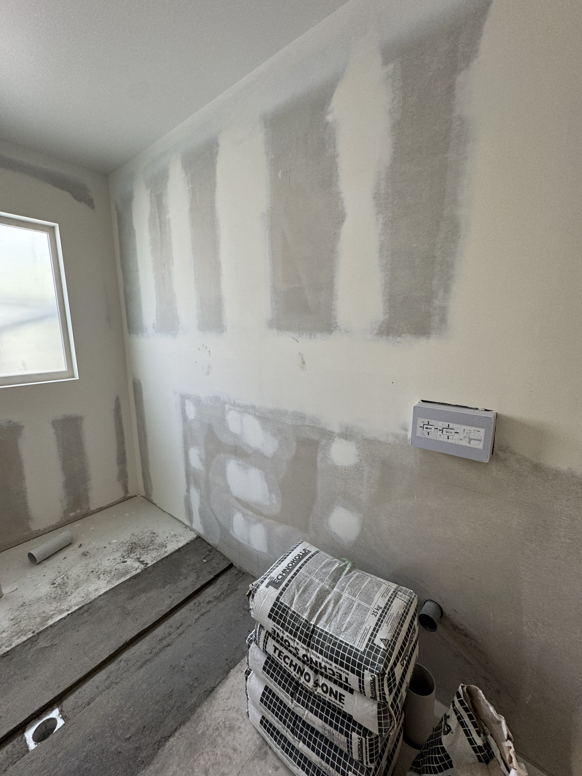
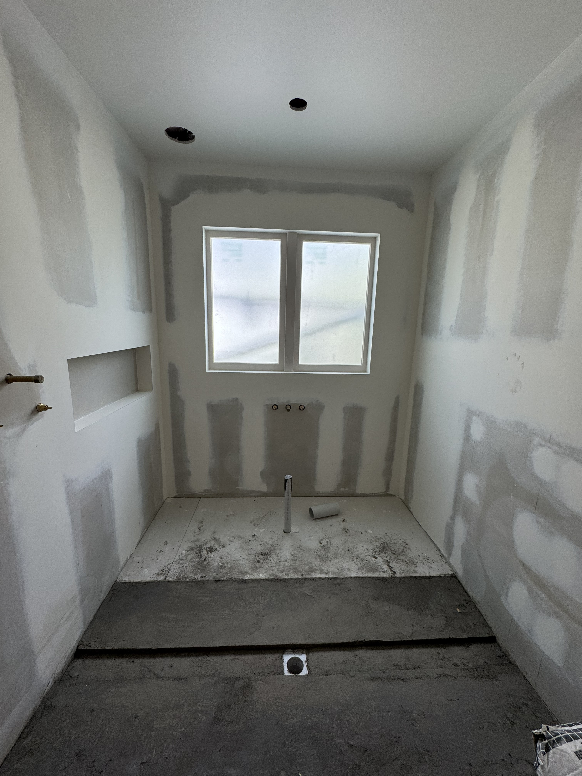
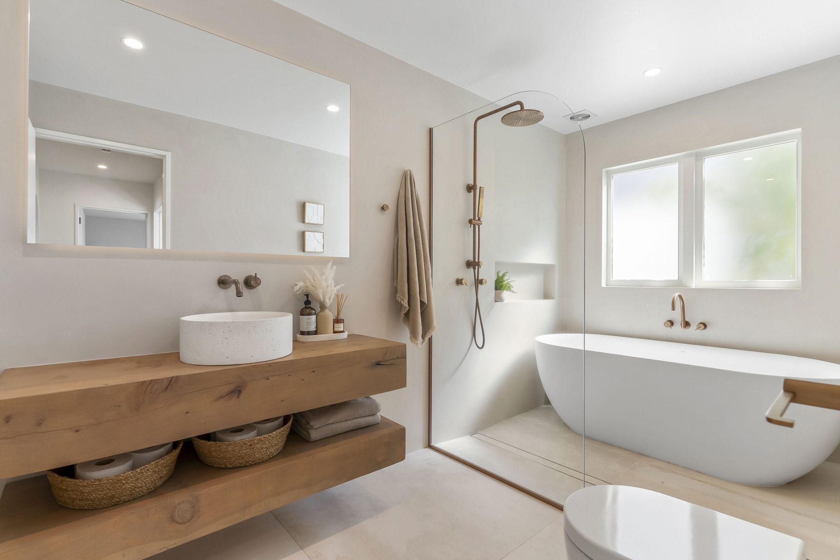
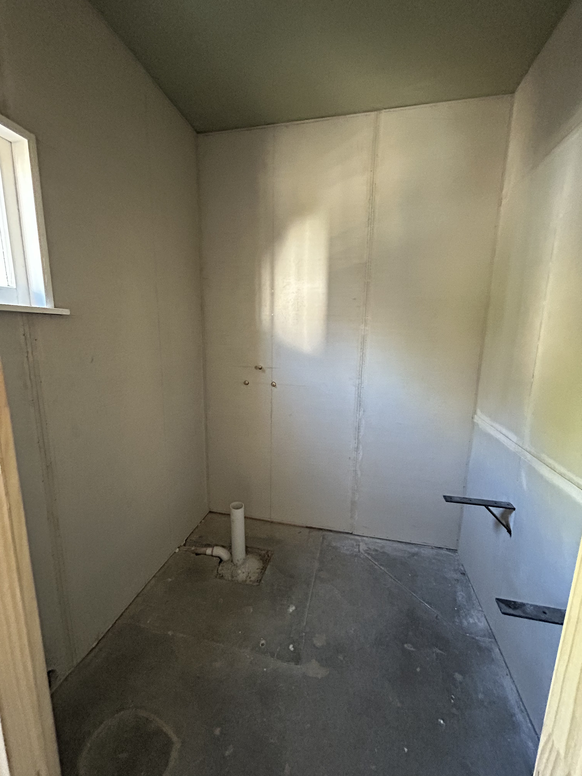
The original bathroom was demolished and its footprint repurposed as the new laundry. The main bathroom moved into the extension — microcement finishes throughout by Forcrete NZ, seamless and refined.
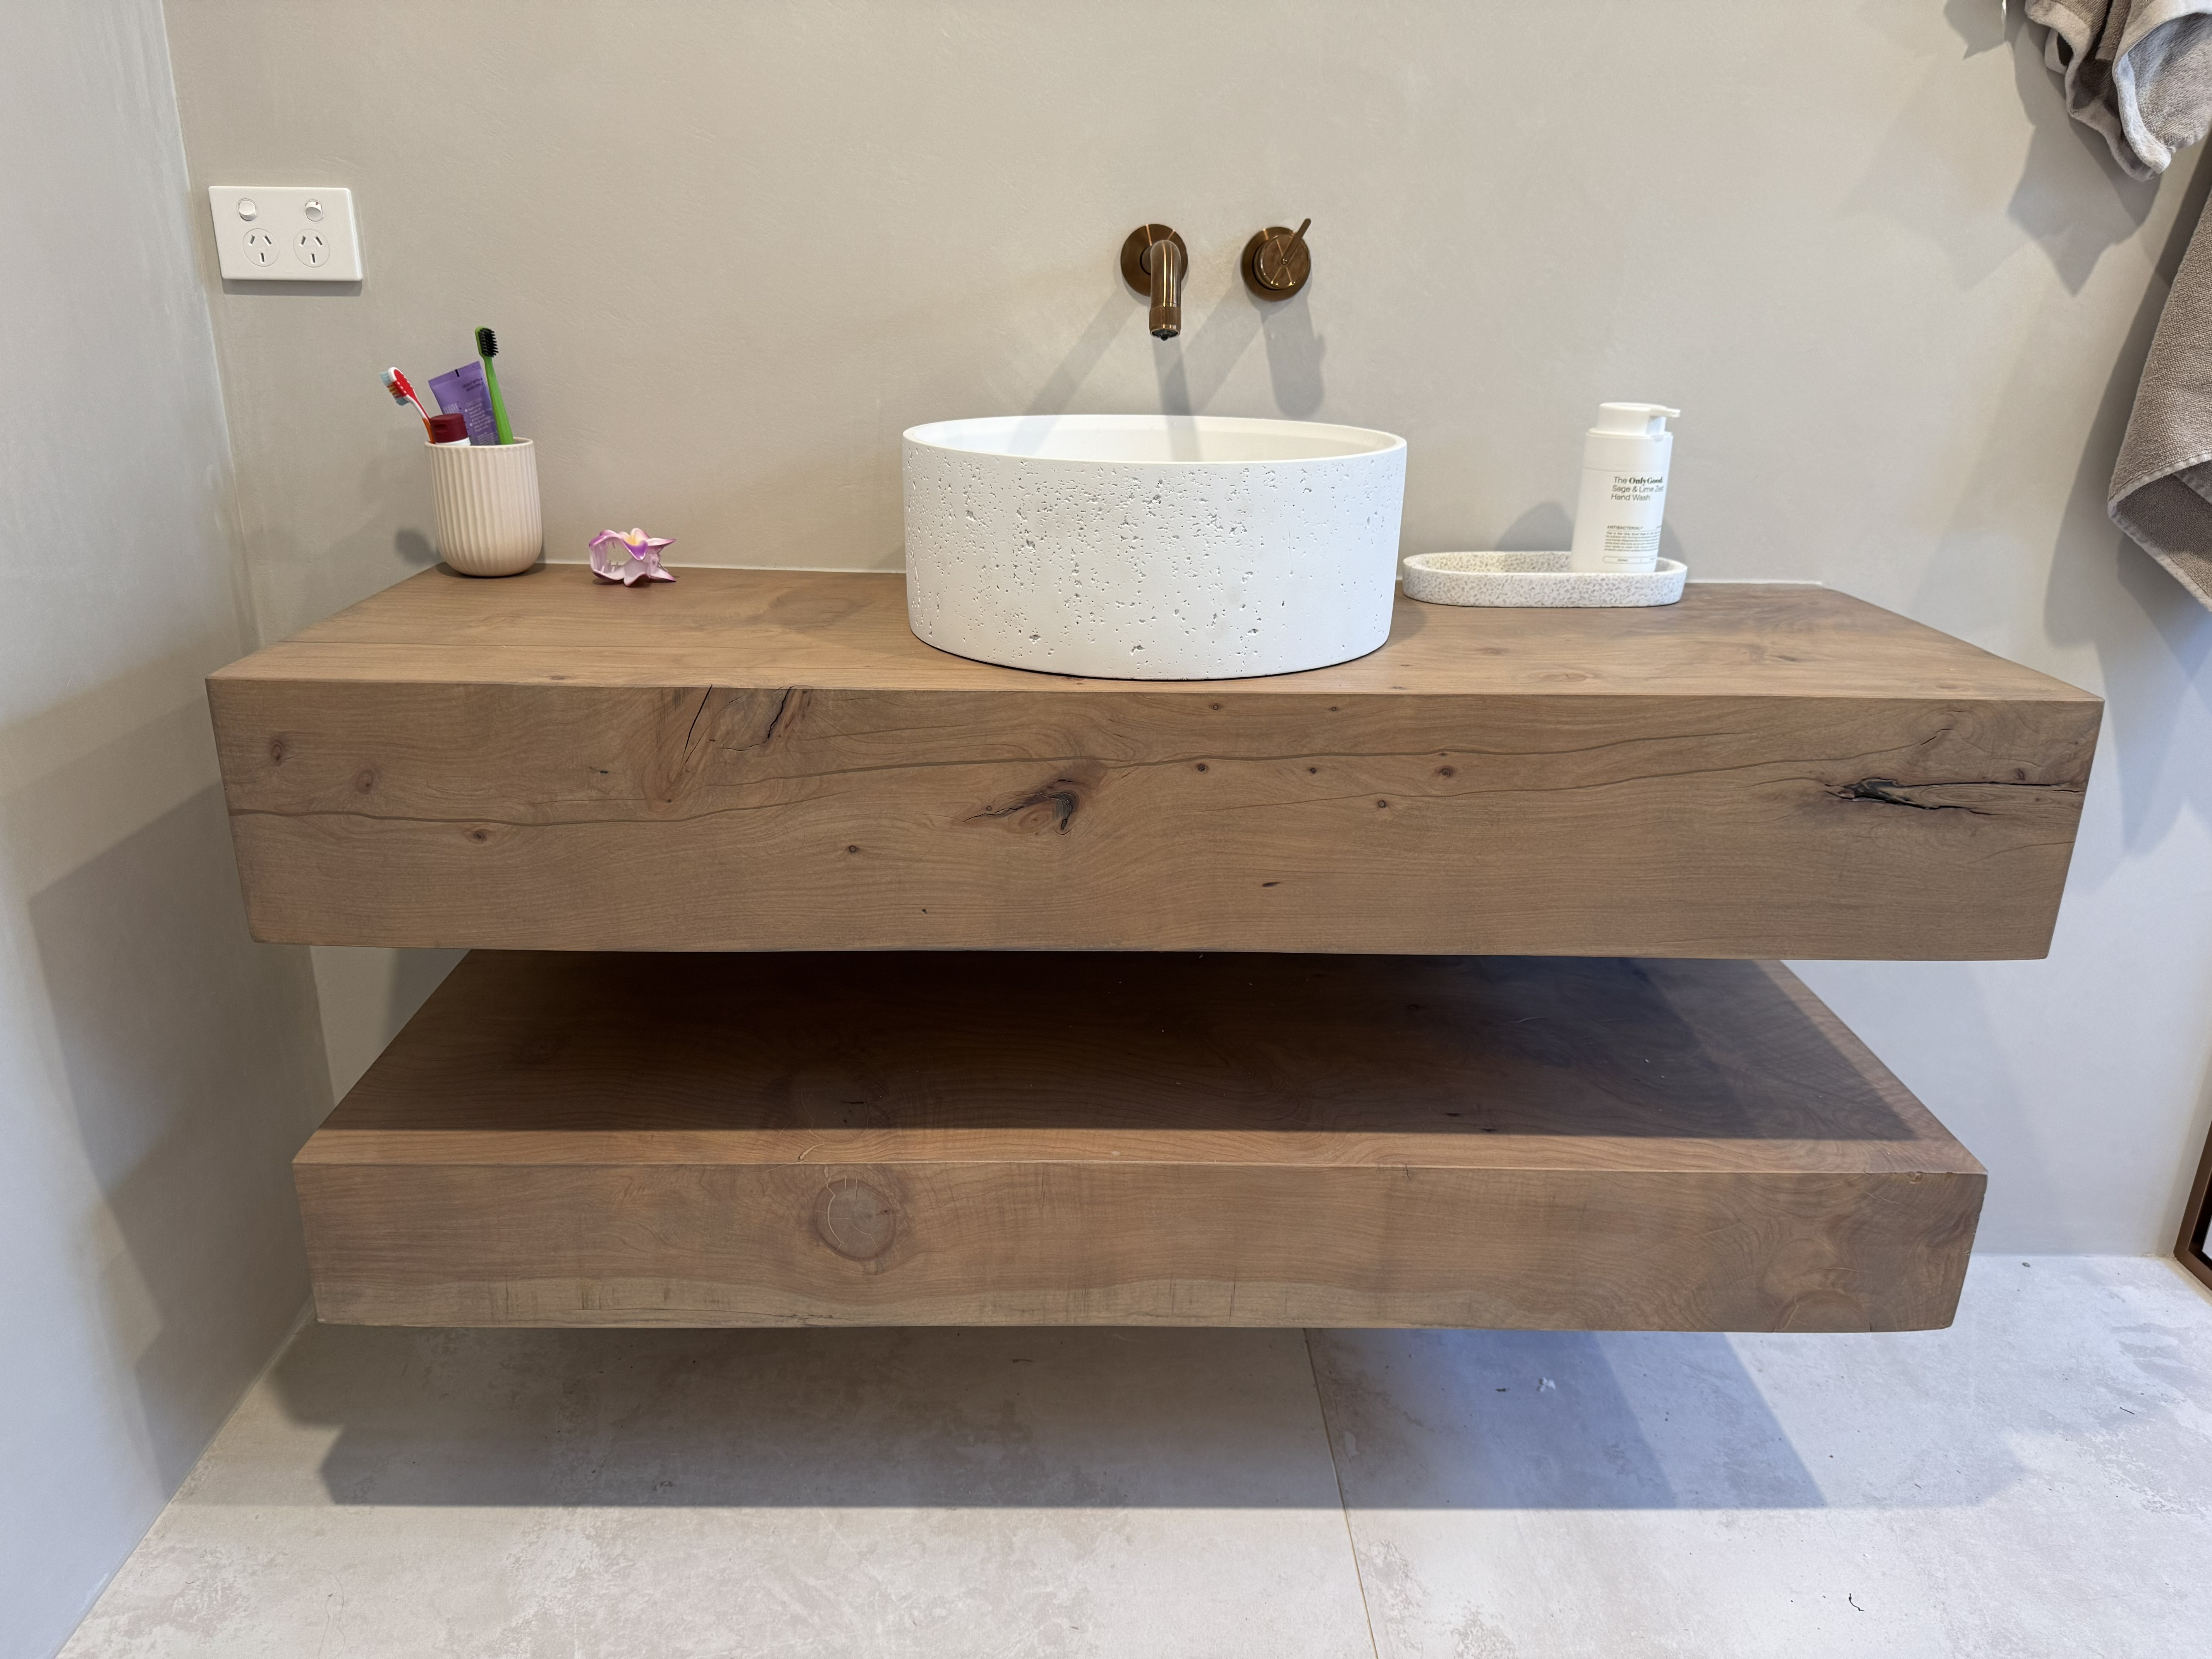
The standout feature is the double floating vanity, handcrafted from New Zealand macrocarpa sourced from the Waikato. The timber brings warmth and weight to the space, grounding the white finishes with something unmistakably natural.
New build in extension Microcement — Forcrete NZ Macrocarpa vanityThe Spaces — 08
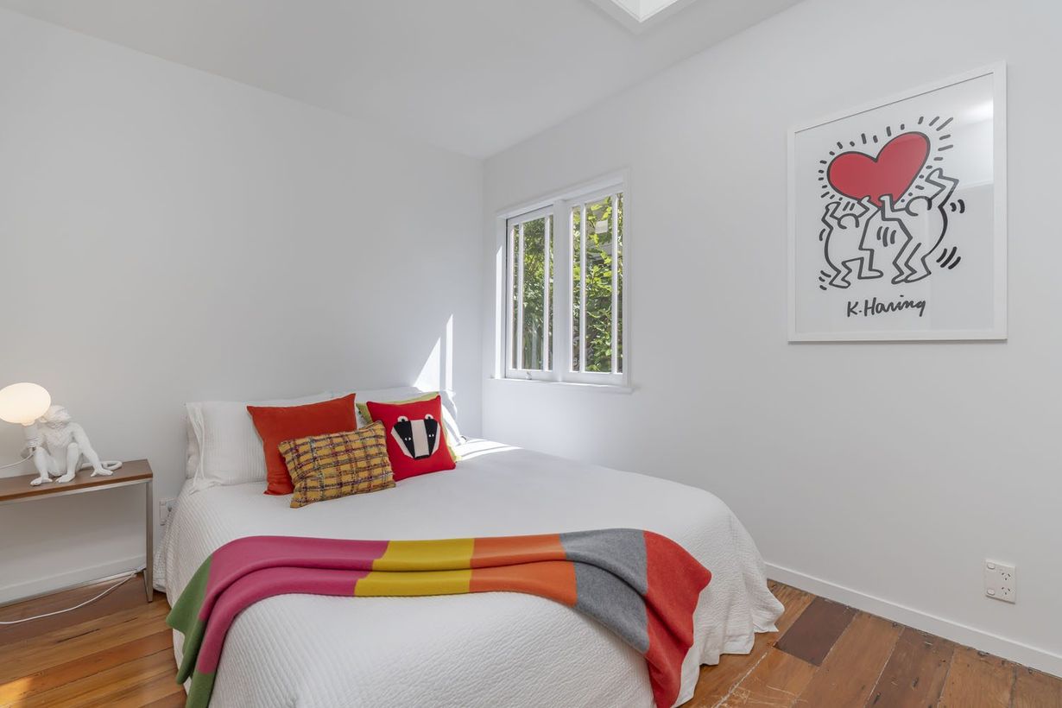
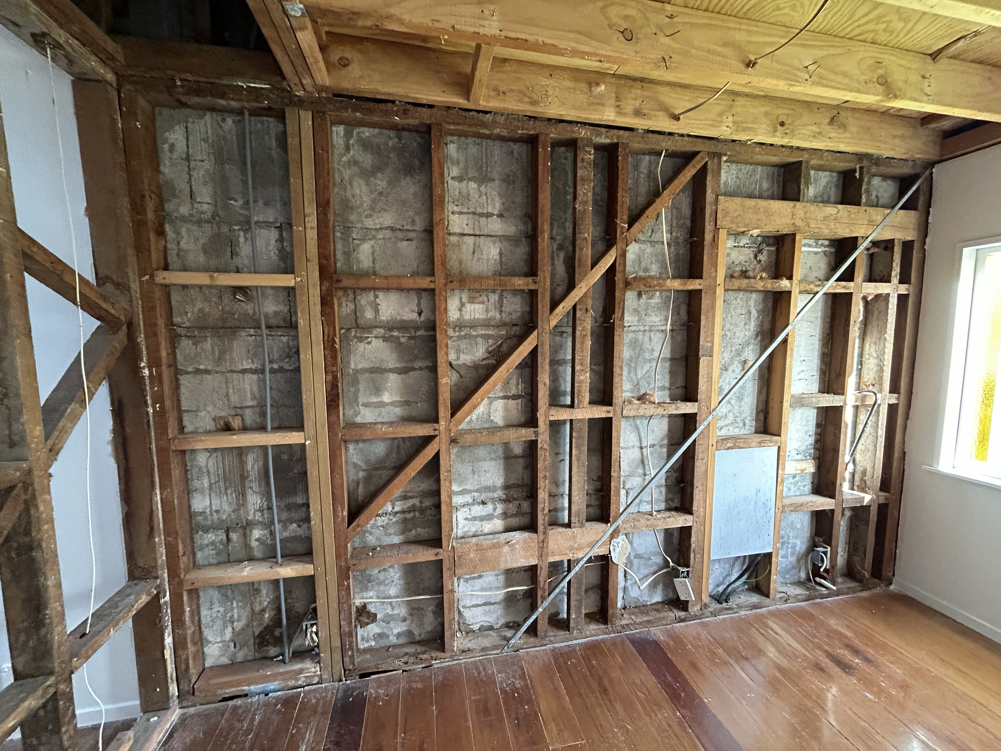
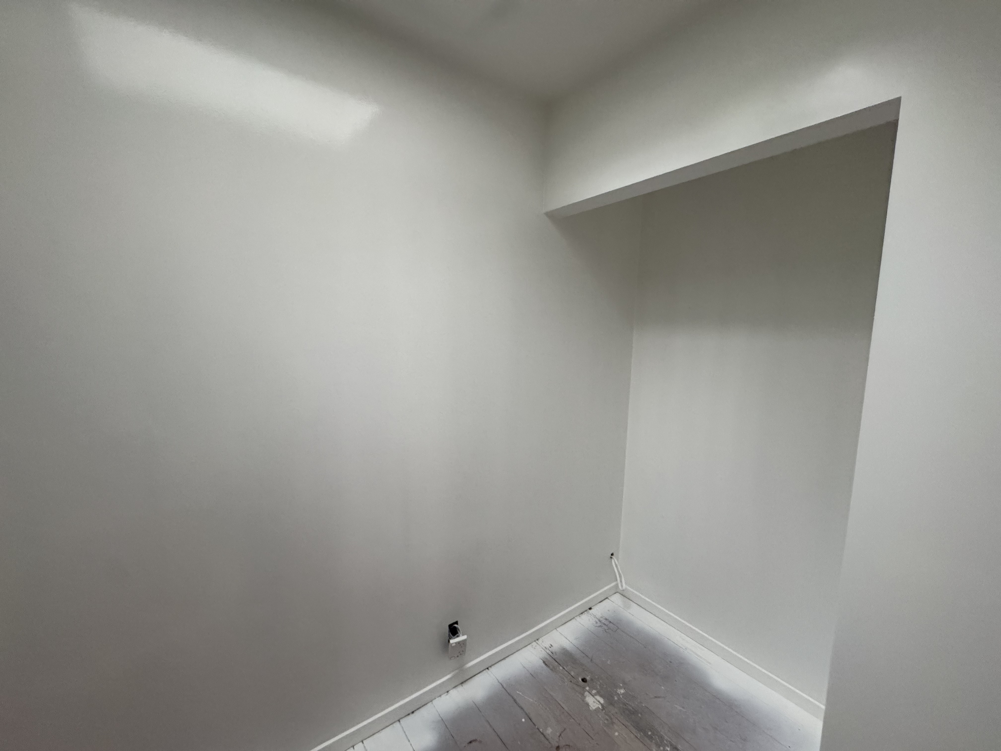
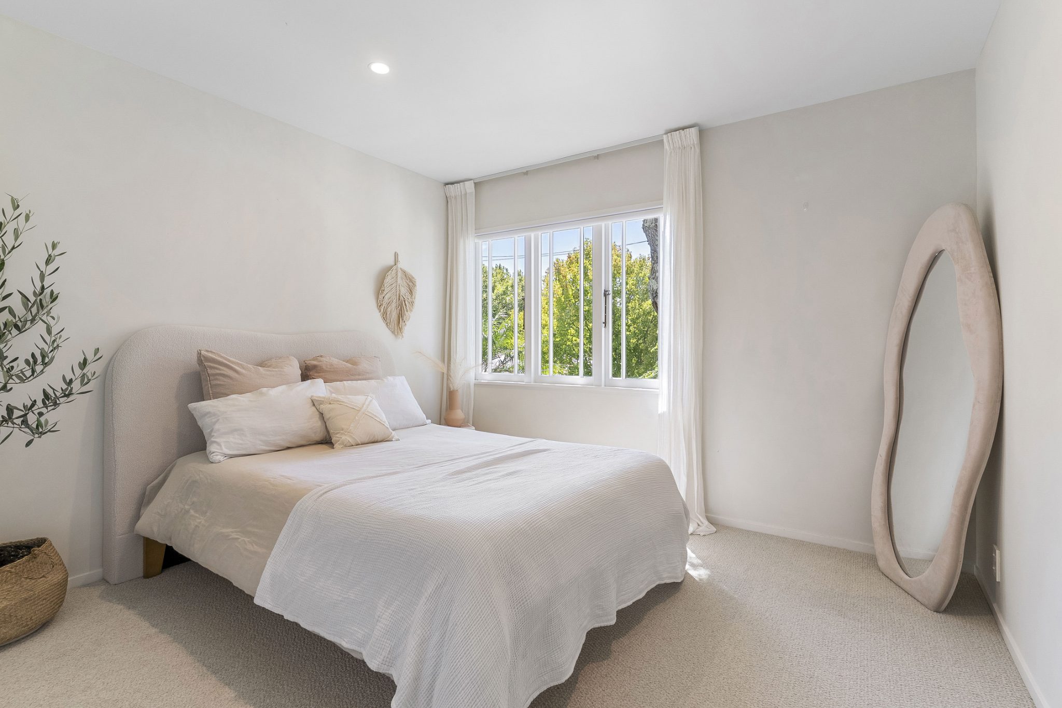
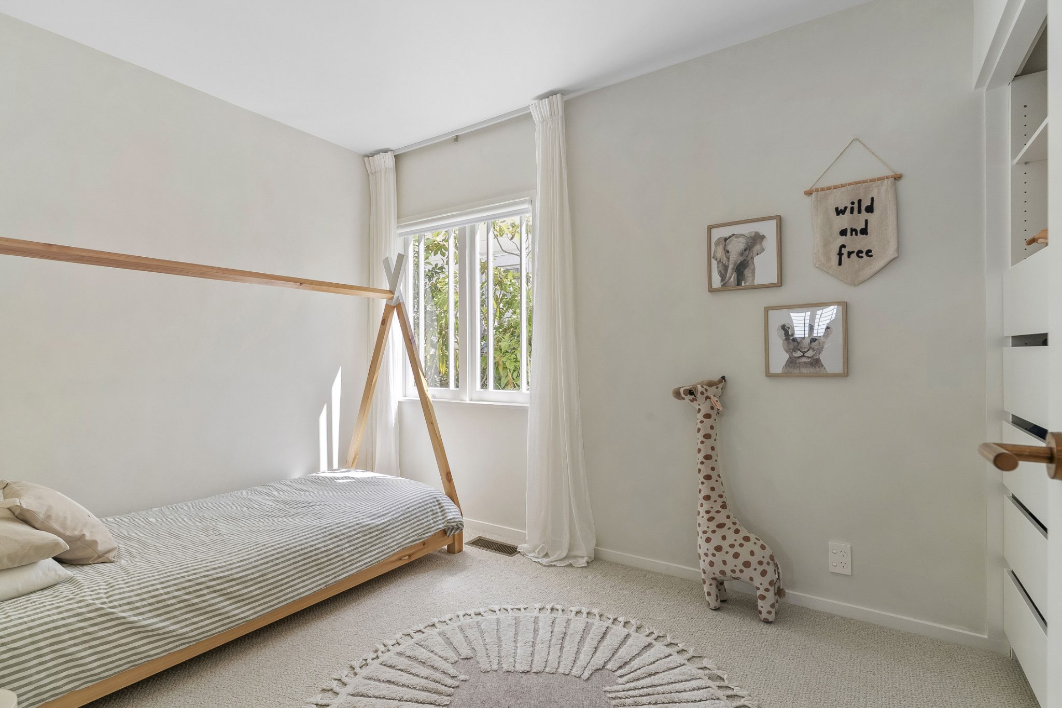
The two guest bedrooms received targeted but meaningful upgrades. Water ingress from the master deck above had affected the exterior wall of the front bedroom — once the deck was fully repaired and sealed, the internal linings were removed, inspected, and reinstated in sound, dry condition.

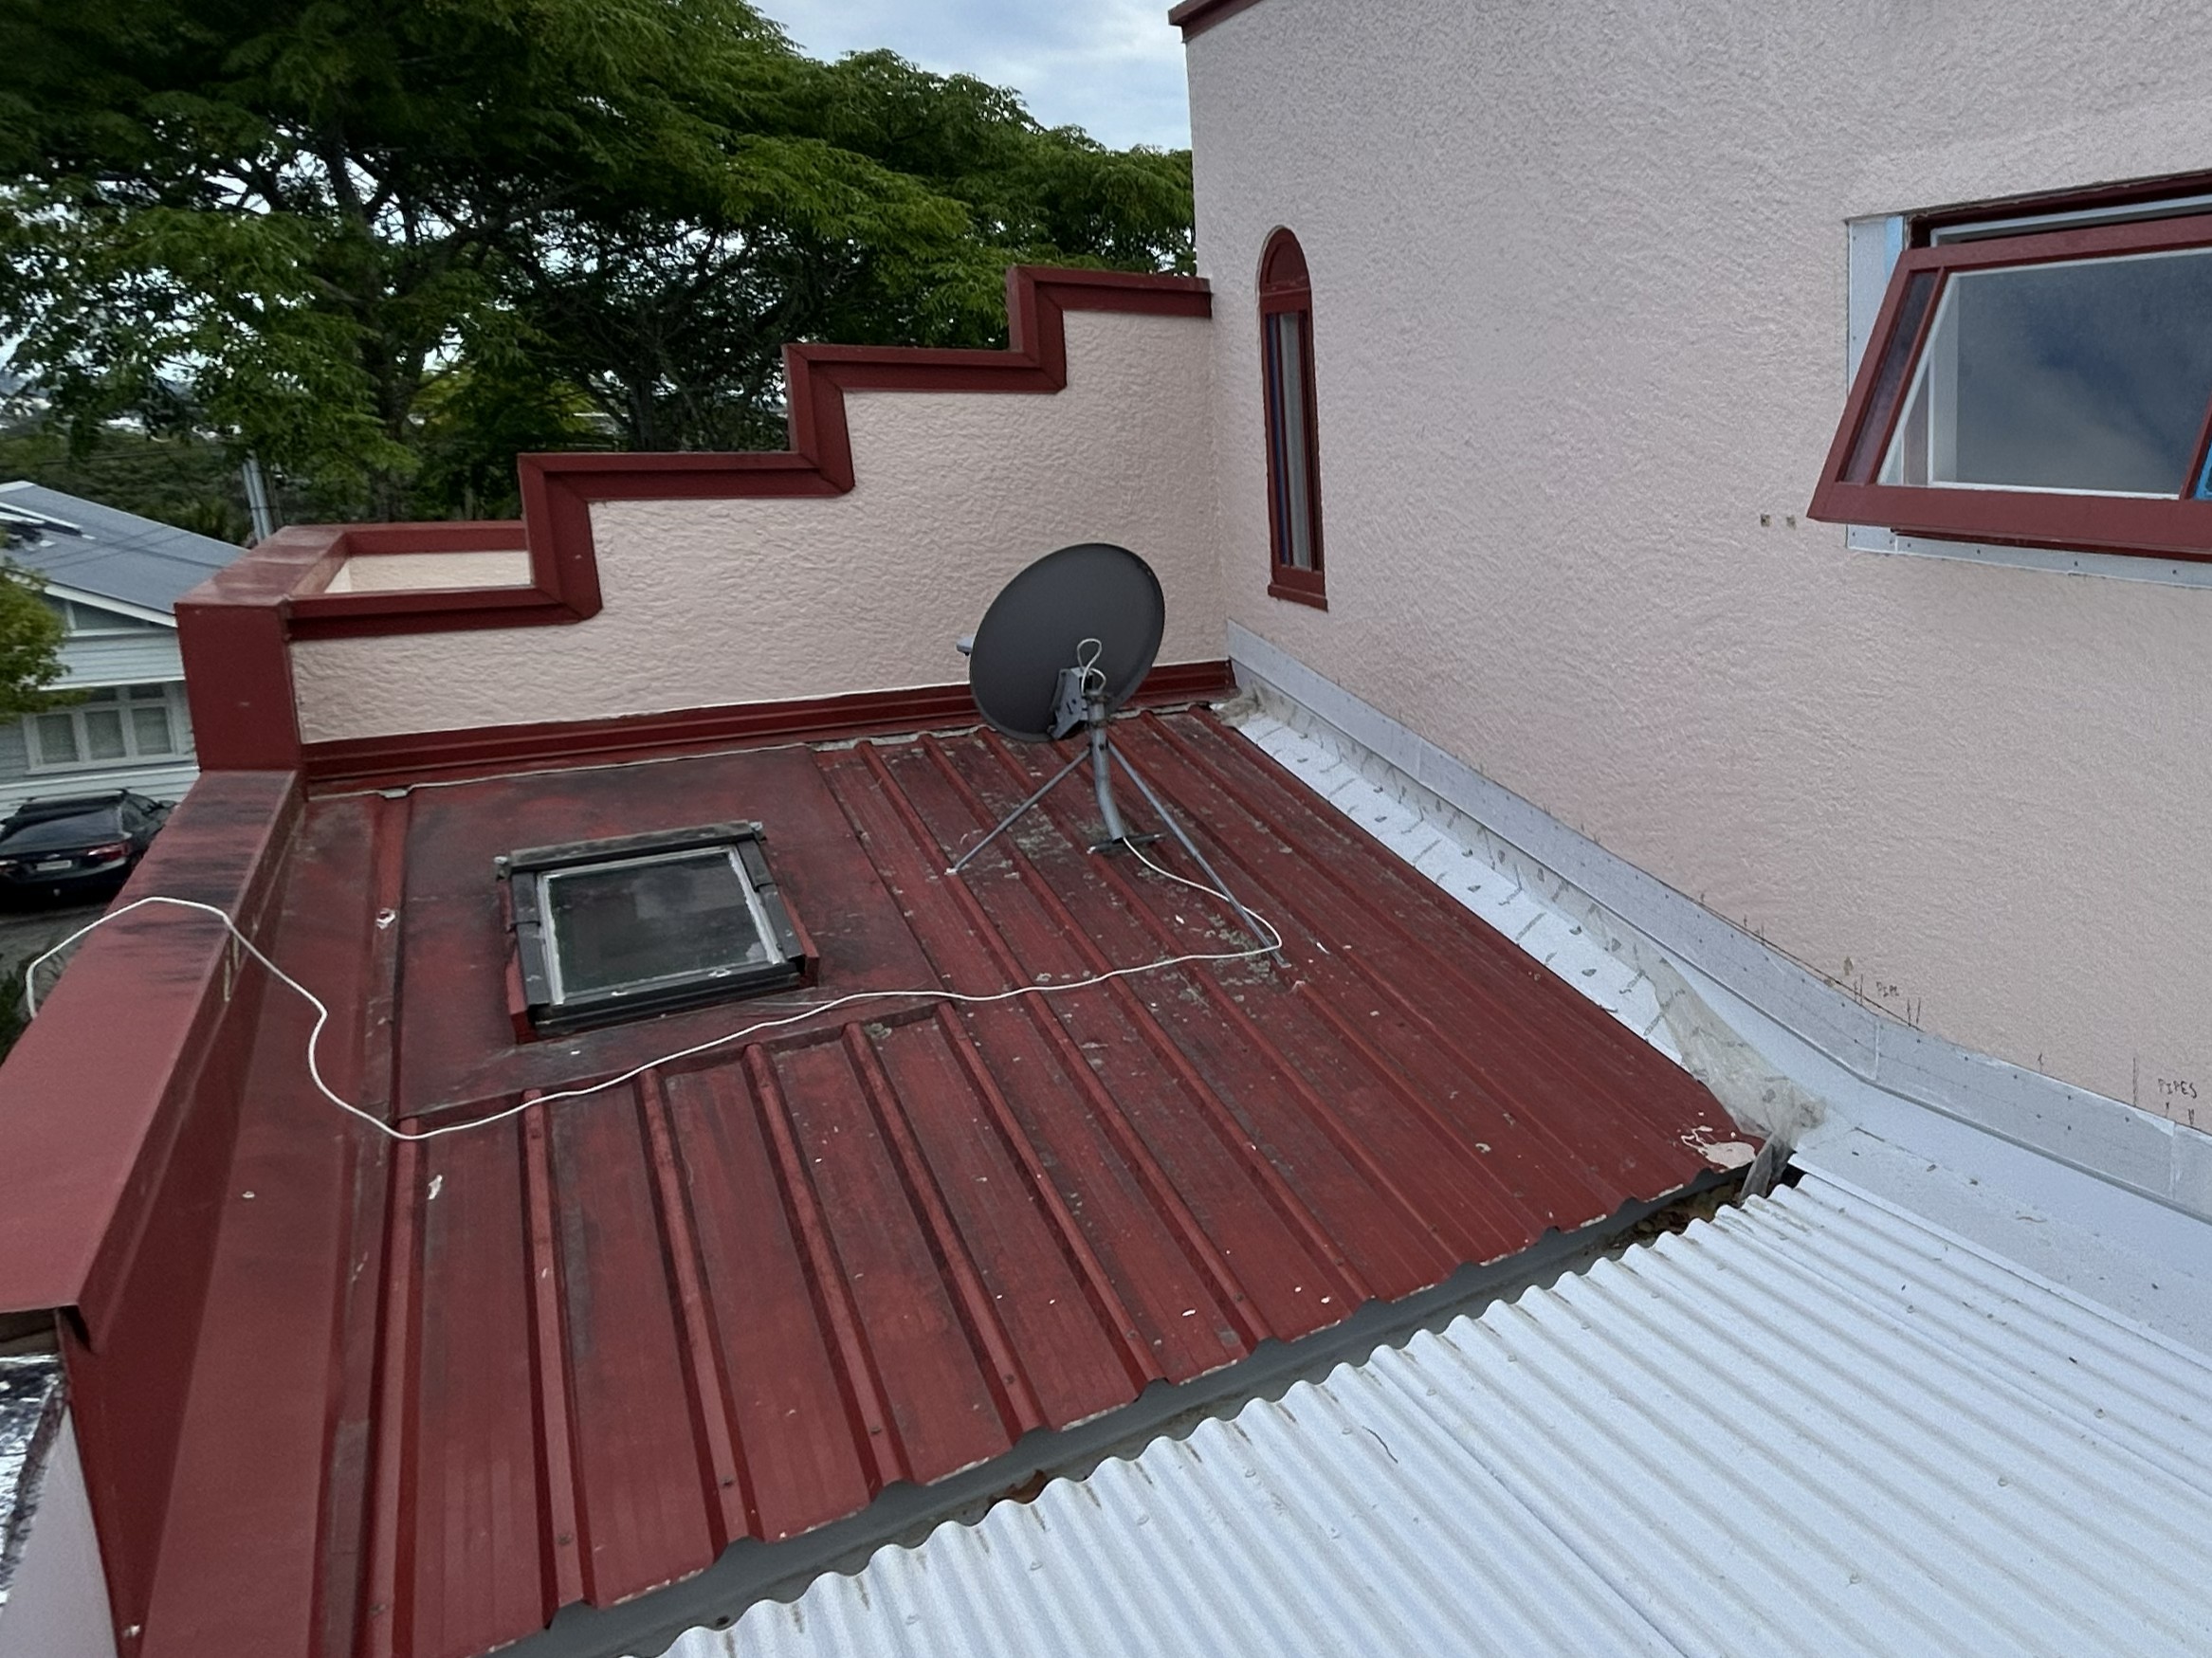
The smaller bedroom had a thirty-year-old skylight that had been leaking during heavy rain. Rather than patch it indefinitely, we removed it completely — a cleaner, more permanent solution. Both rooms were also reconfigured by shifting and rebuilding the adjoining wall to incorporate built-in wardrobes, improving storage and making better use of the available floor area.
Skylight removal Built-in wardrobes Water ingress remediatedThe Spaces — 09
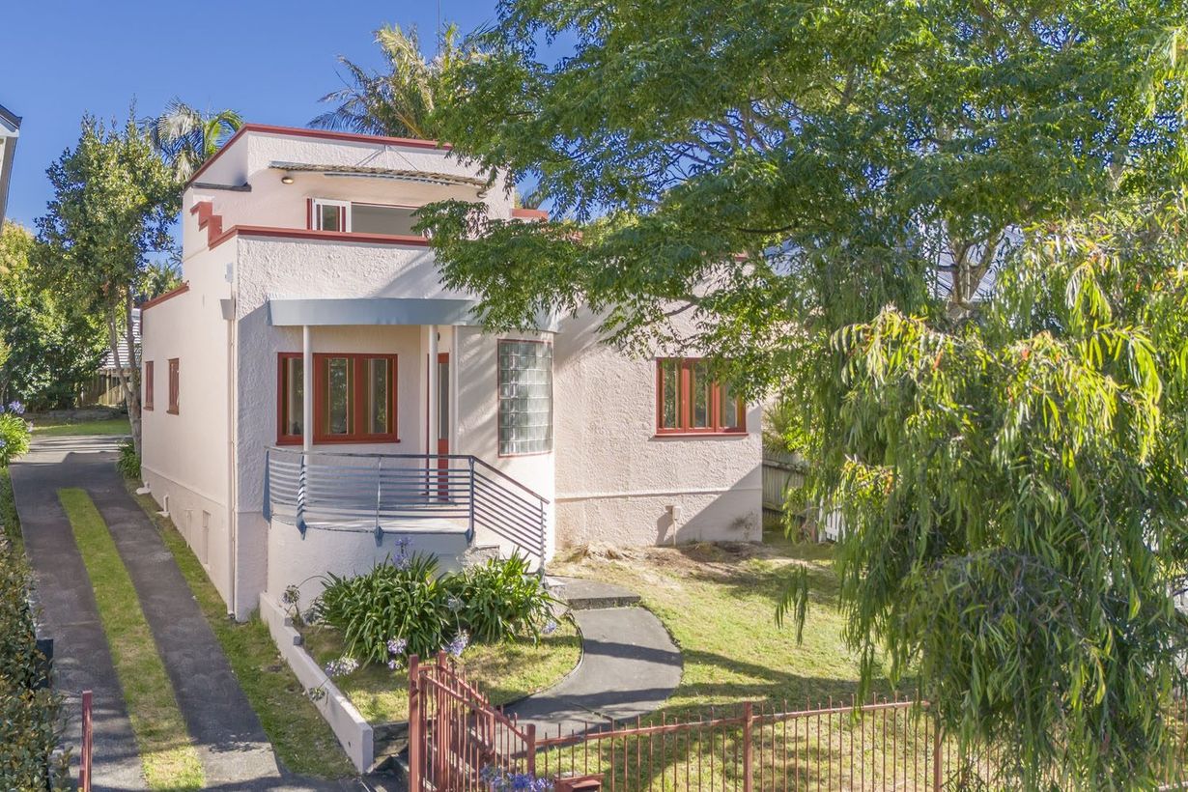
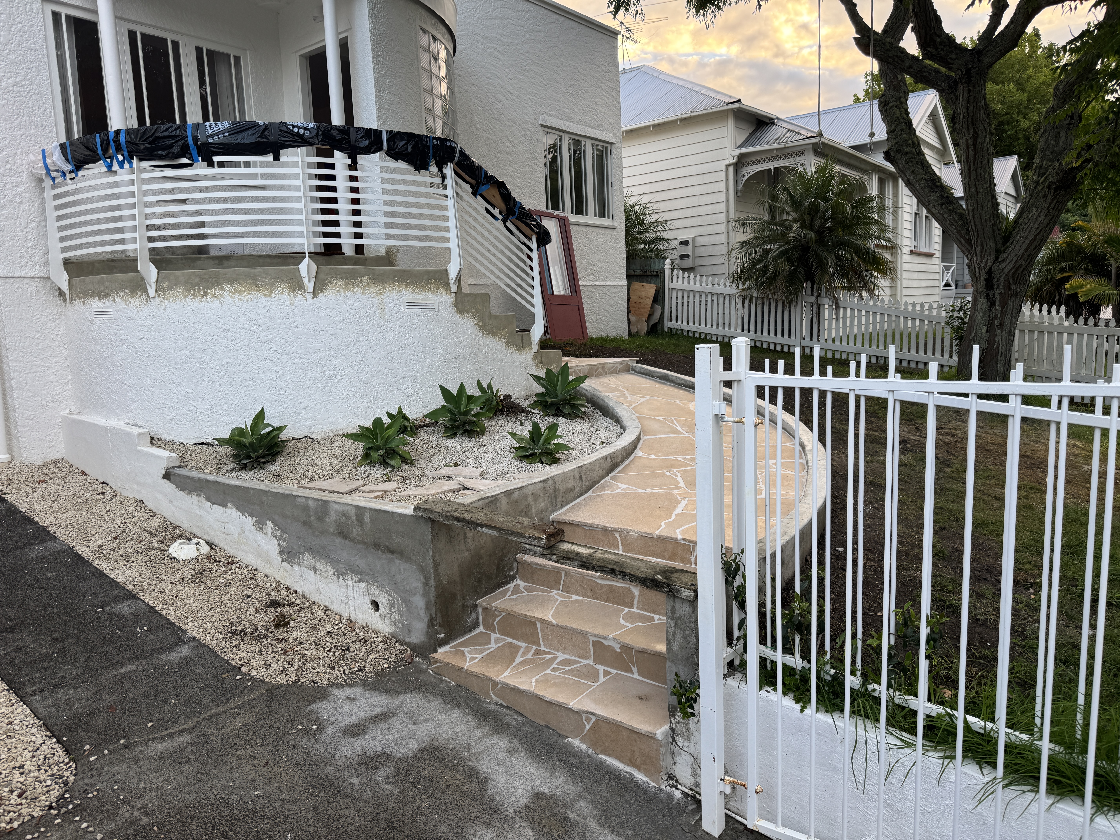
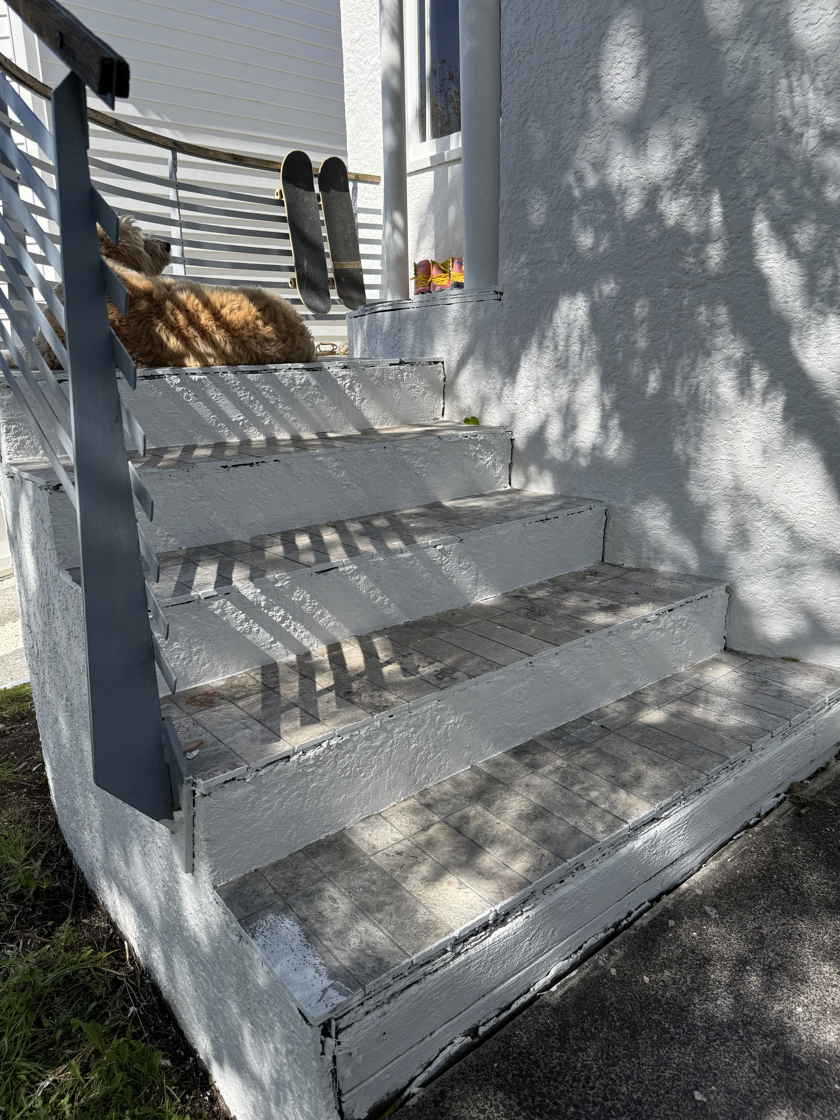


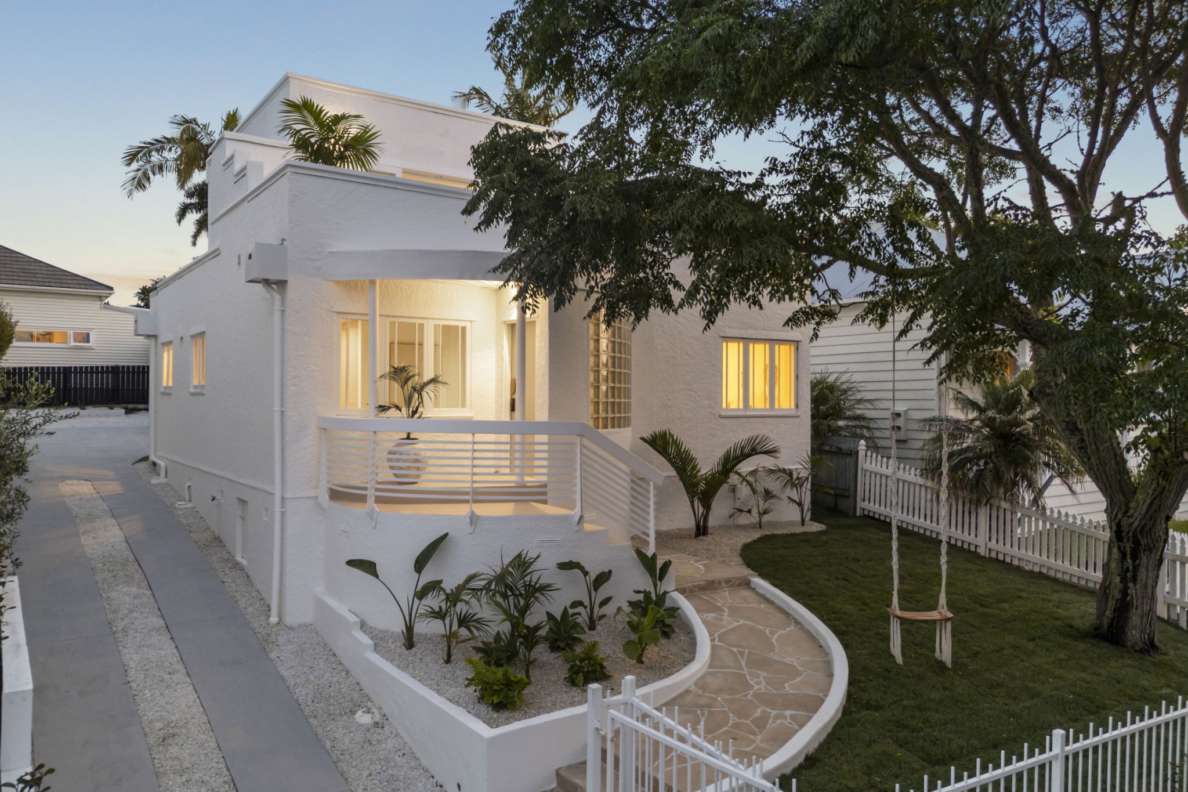
The transformation begins at the street. The home's original palette — apricot render, rust-red trims, and blue accents, combined with overgrown planting and tired lawns — made it feel more like an overlooked Art Deco relic than a confident family home.
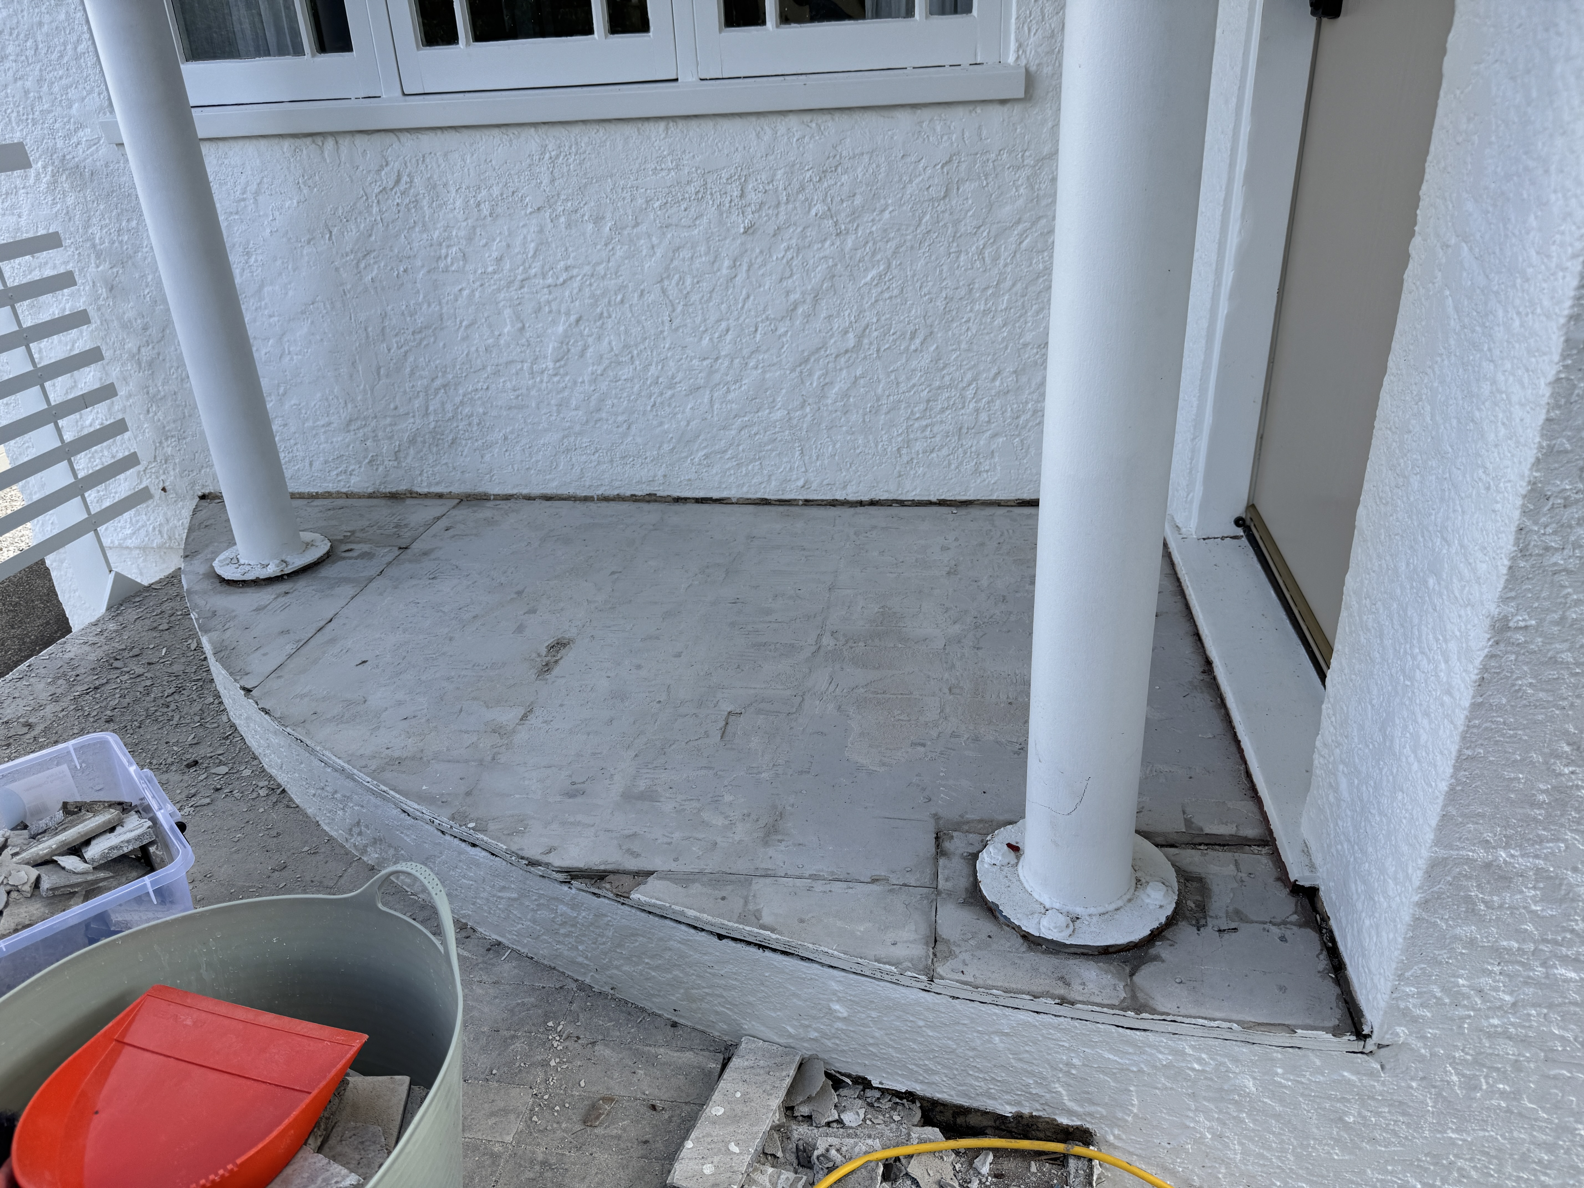
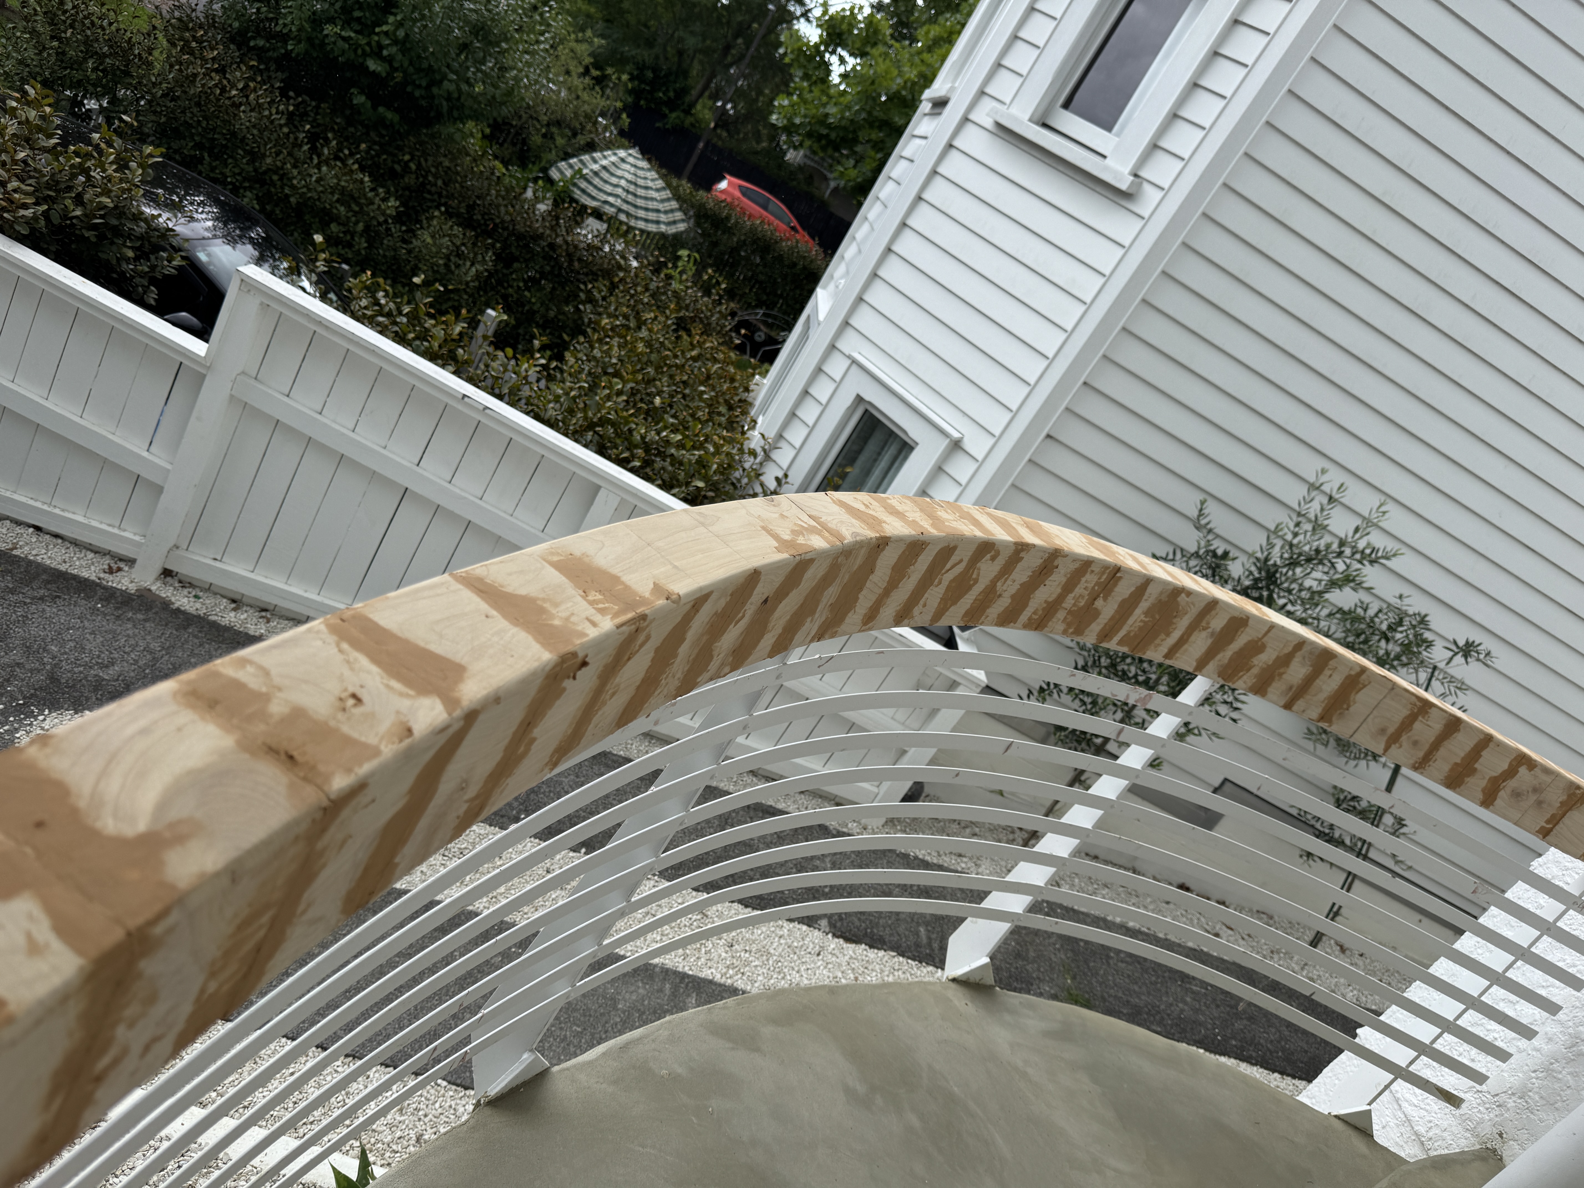
The exterior was repainted in Resene Karen Walker Milk White, instantly unifying the façade and giving the building the calm presence it always had the potential to project. The front stairs were stripped, re-plastered, and refinished. The pathway was relaid using an exclusive crazy-paving product from Artedomus. The lawn was fully cleared and replanted.
The result is a Mediterranean-inspired home that stands distinctly apart from the typical Grey Lynn streetscape — and regularly stops passers-by in their tracks.
Resene Karen Walker Milk White Crazy paving — Artedomus Full replantThe Spaces — 10
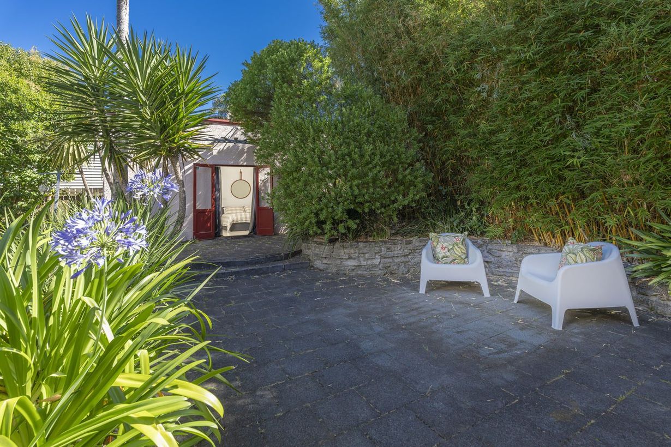
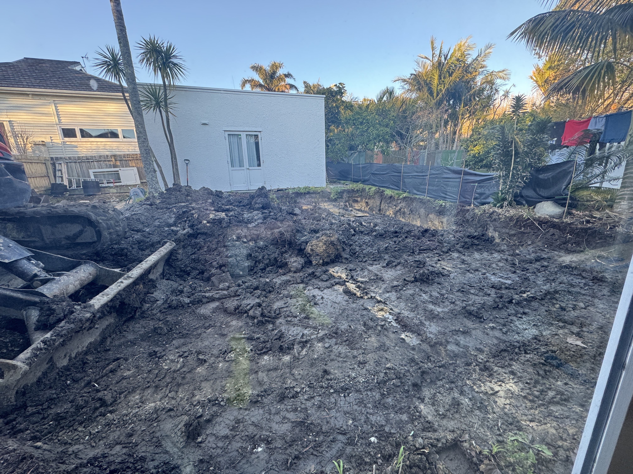
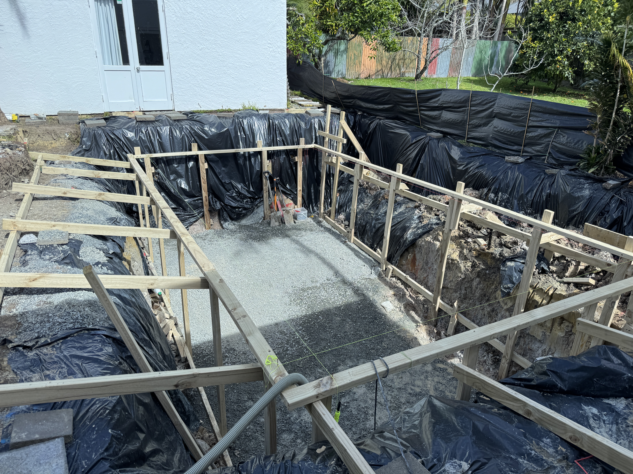
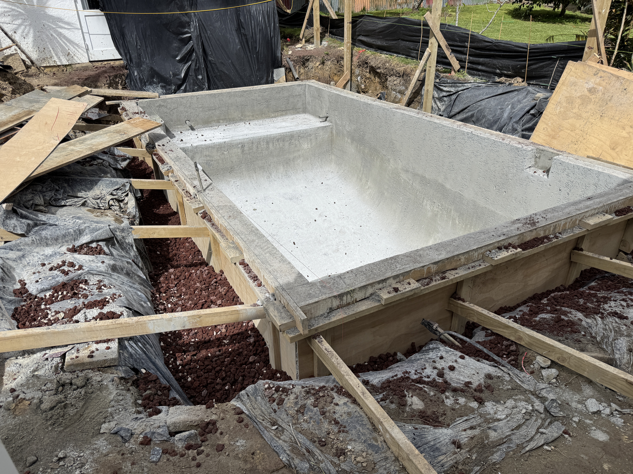
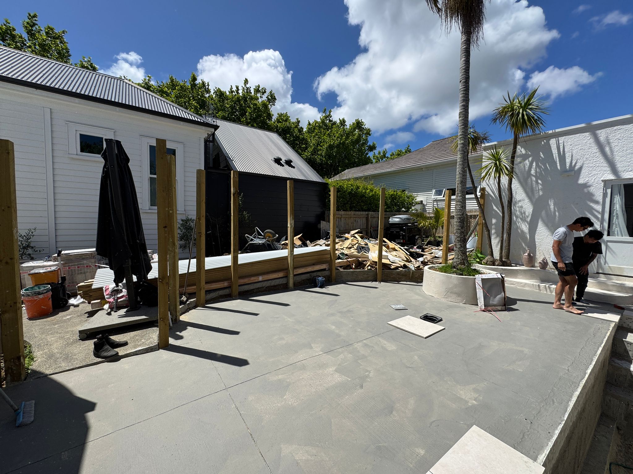
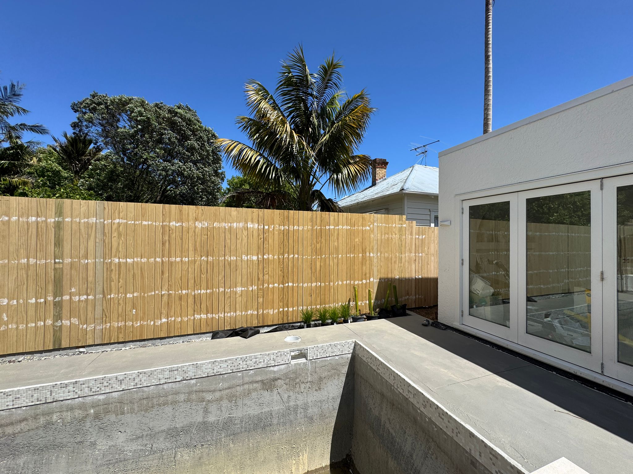
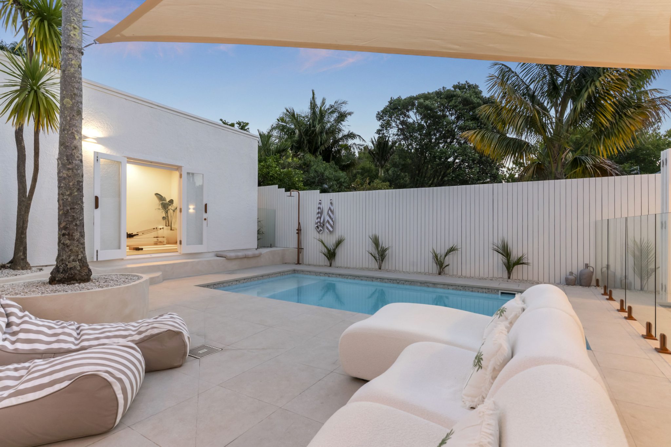
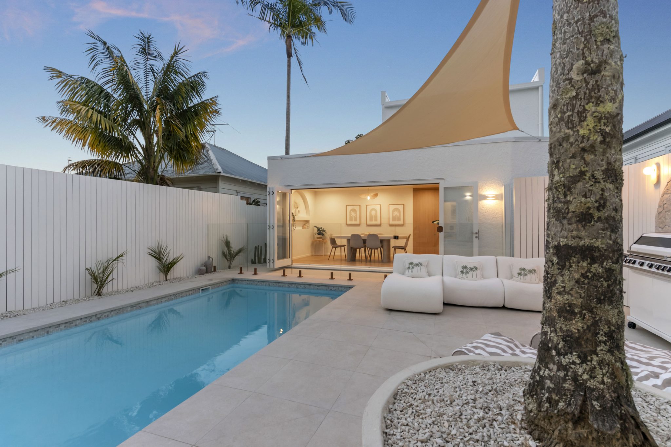
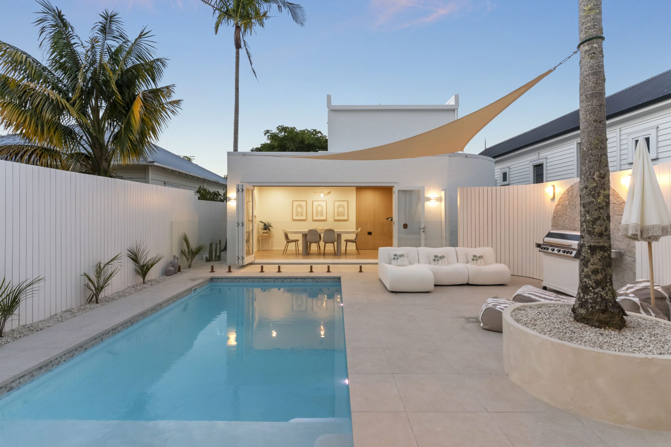
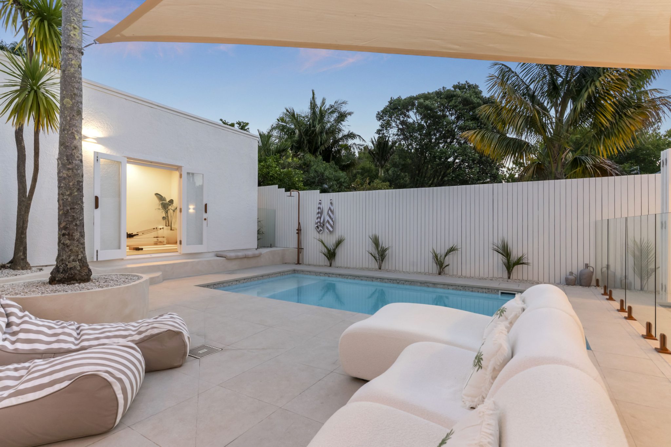
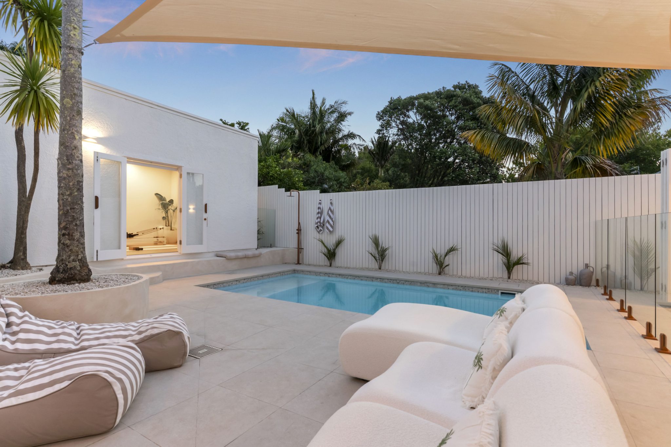
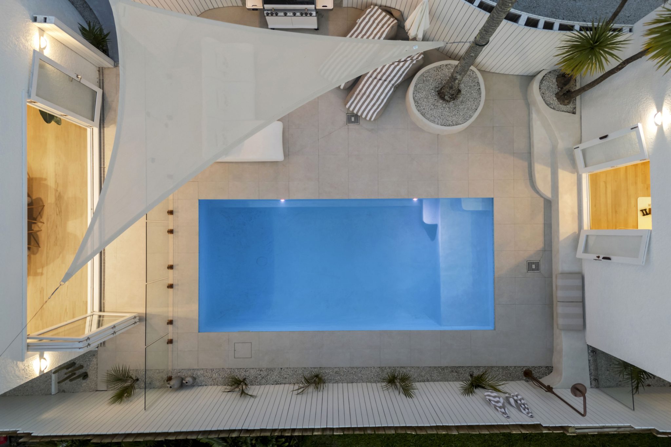
Few would have looked at the narrow space between the home and the pool house and seen what the owners saw. Pace Pools installed a 6×3 metre heated pool with a 1.9-metre deep end — surrounded by Italian travertine, framed by palms, white fencing, and the warm glow of the dining room opening across the water.
Maintained at around 29°C year-round, fully heated to spa temperatures when desired. The terrace, the outdoor lounge, and the rustic concrete steps complete an environment that genuinely evokes the owners' time at Rocabella in Santorini. Greece in Grey Lynn is not an exaggeration.
Pace Pools Italian travertine Heated year-roundThe Spaces — 11
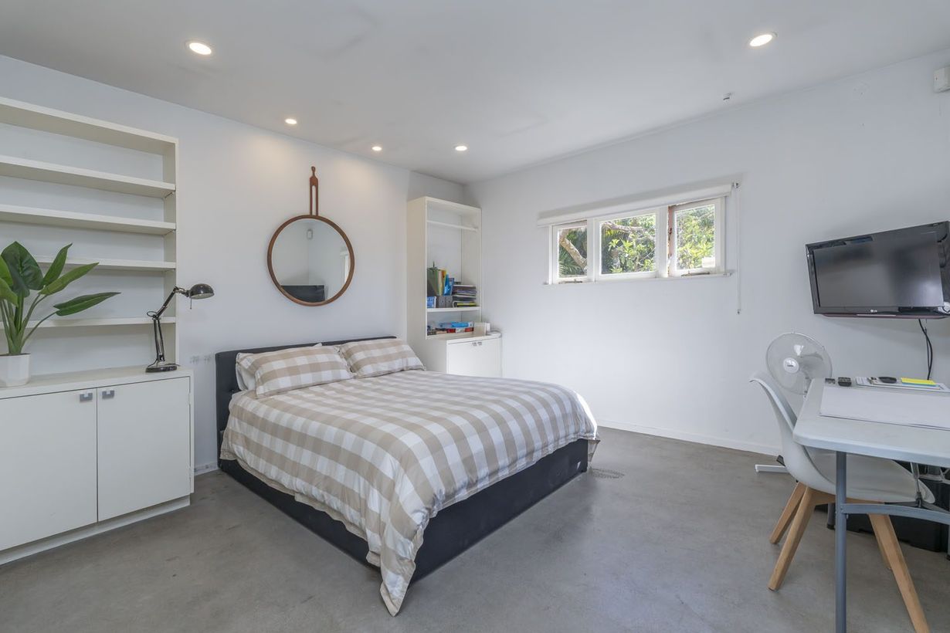
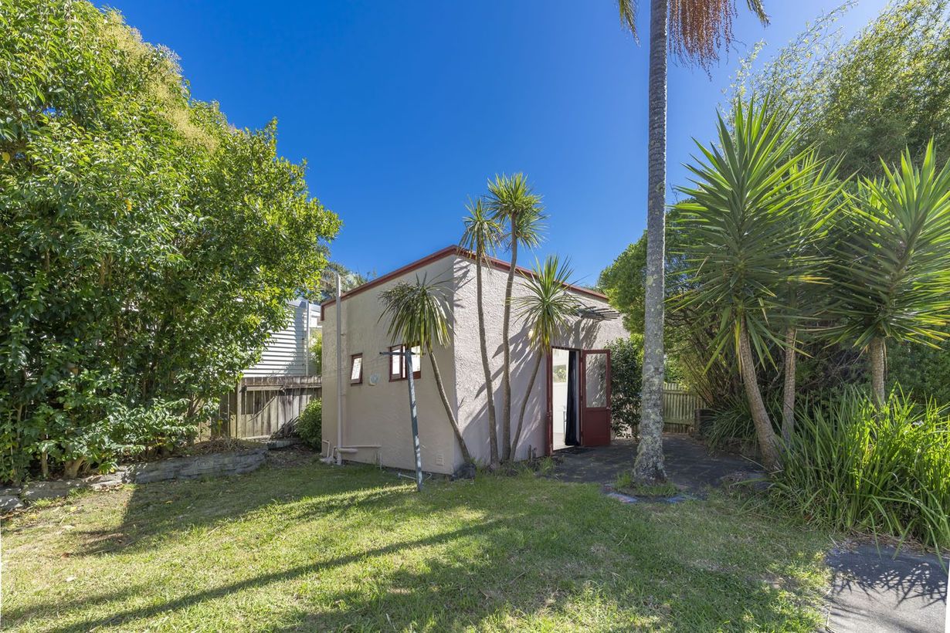
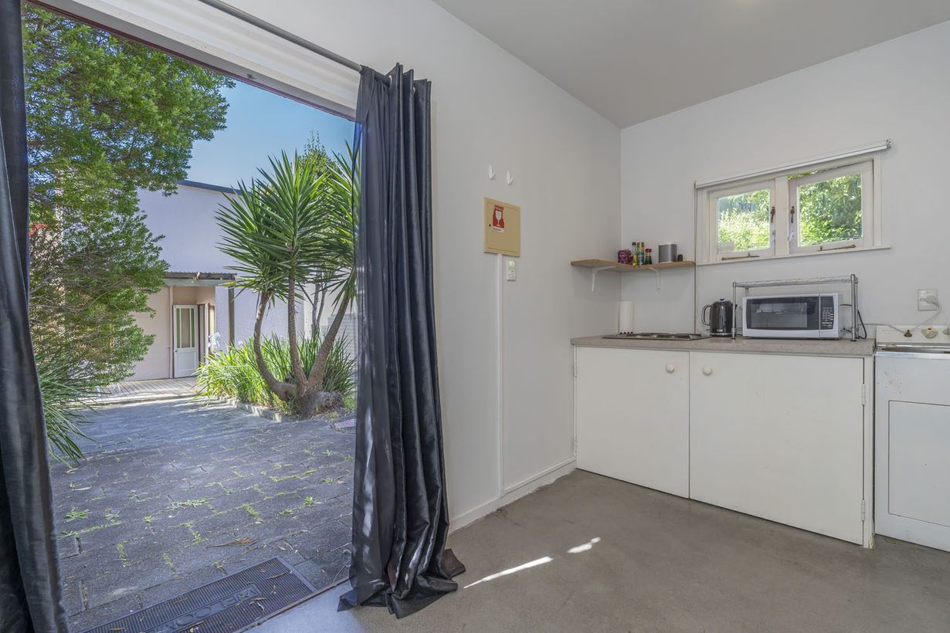
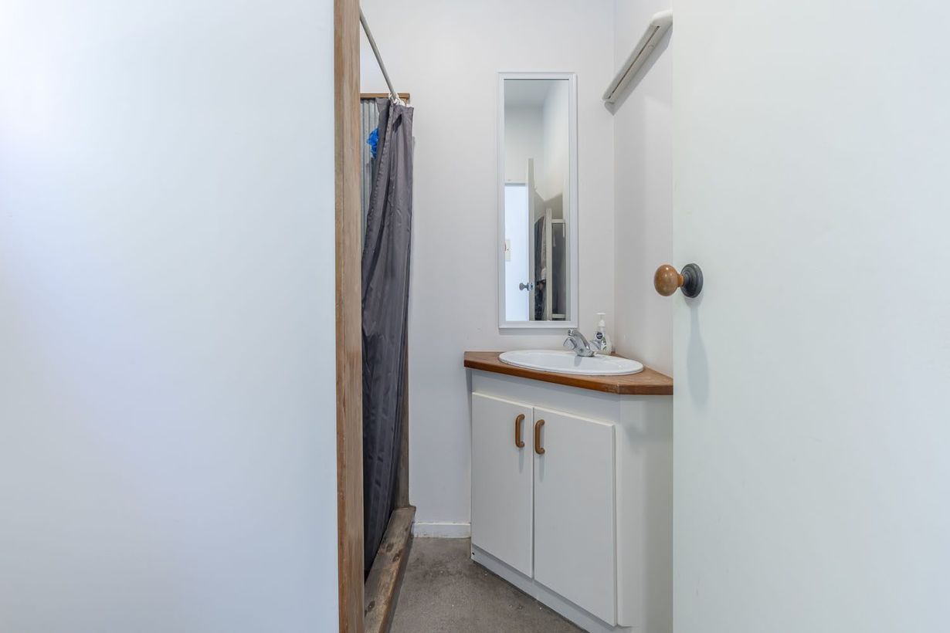
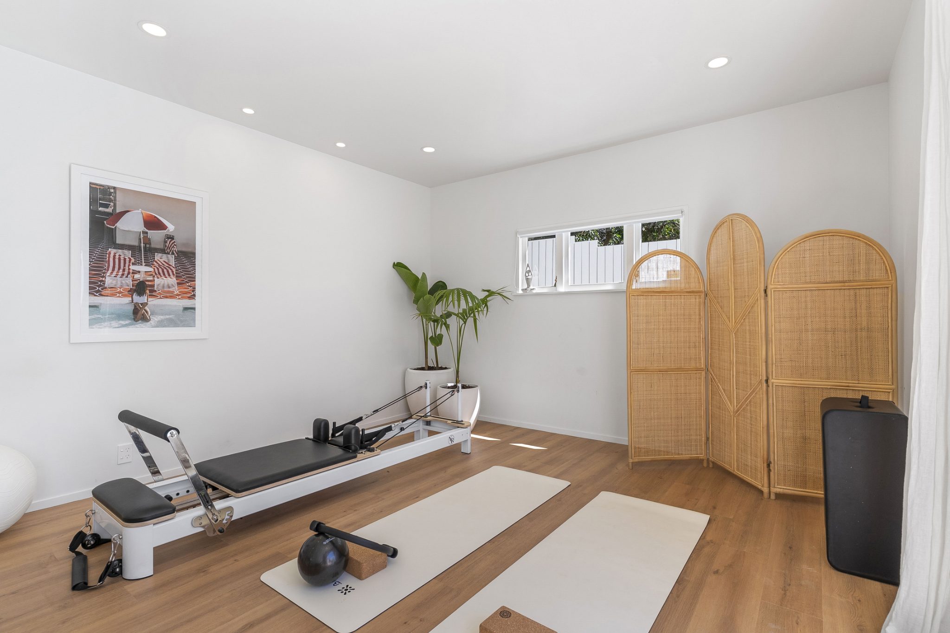
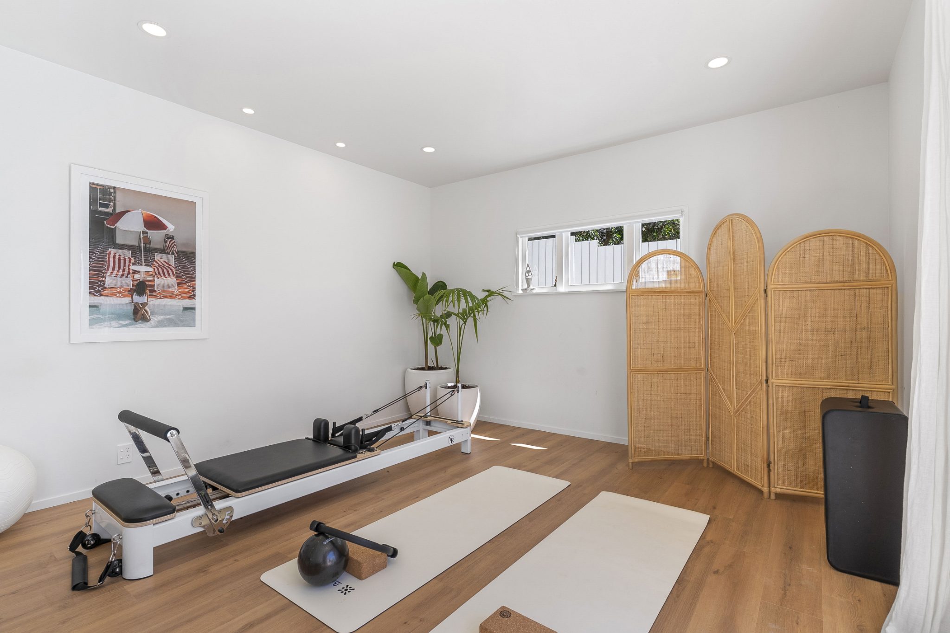
Once a standalone rental flat with a kitchenette, the pool house has been reimagined as a flexible gym and yoga studio. Fresh paint, hybrid vinyl flooring, and macrocarpa slab features give it warmth and character.
The owners use it primarily as a yoga and workout space — looking back across the water toward the main house, palms overhead, pool below. A compact area accommodates a small office or changing room as needed. Rotting fascia timber was replaced and a new gutter system installed during the works.
Conversion Gym & yoga studio Macrocarpa featuresScope of Work
What We Navigated
The owners were based in Spain — and at one memorable point, volunteering in Uganda — for the entire project. Early morning and late-night Zoom calls became routine. Clear communication and complete transparency at every stage kept the clients fully across progress on site, regardless of where in the world they were.
The property's heritage overlay required both Resource Consent and Building Consent — adding a layer of process that had to be navigated carefully. Working closely with designer Blair Moray-Cook of The Housing Concept, the process was managed smoothly and the project achieved final inspection approval on the first pass.
2024's winter was consistently wet — always a factor when undertaking major extensions and pool construction. Careful sequencing and programme flexibility were key to maintaining progress through the most demanding phases of the build without compromising quality or timeline.
Arches and curves demand precision and craftsmanship rarely required in contemporary builds. Add to that the challenge of integrating a 1940s original structure, a 1997 addition that brought its own complications — including direct-fixed plaster typical of that era, which requires particular care in how it is tied into new work — and current building standards. Every junction required careful problem-solving on site. The result reads as entirely seamless.
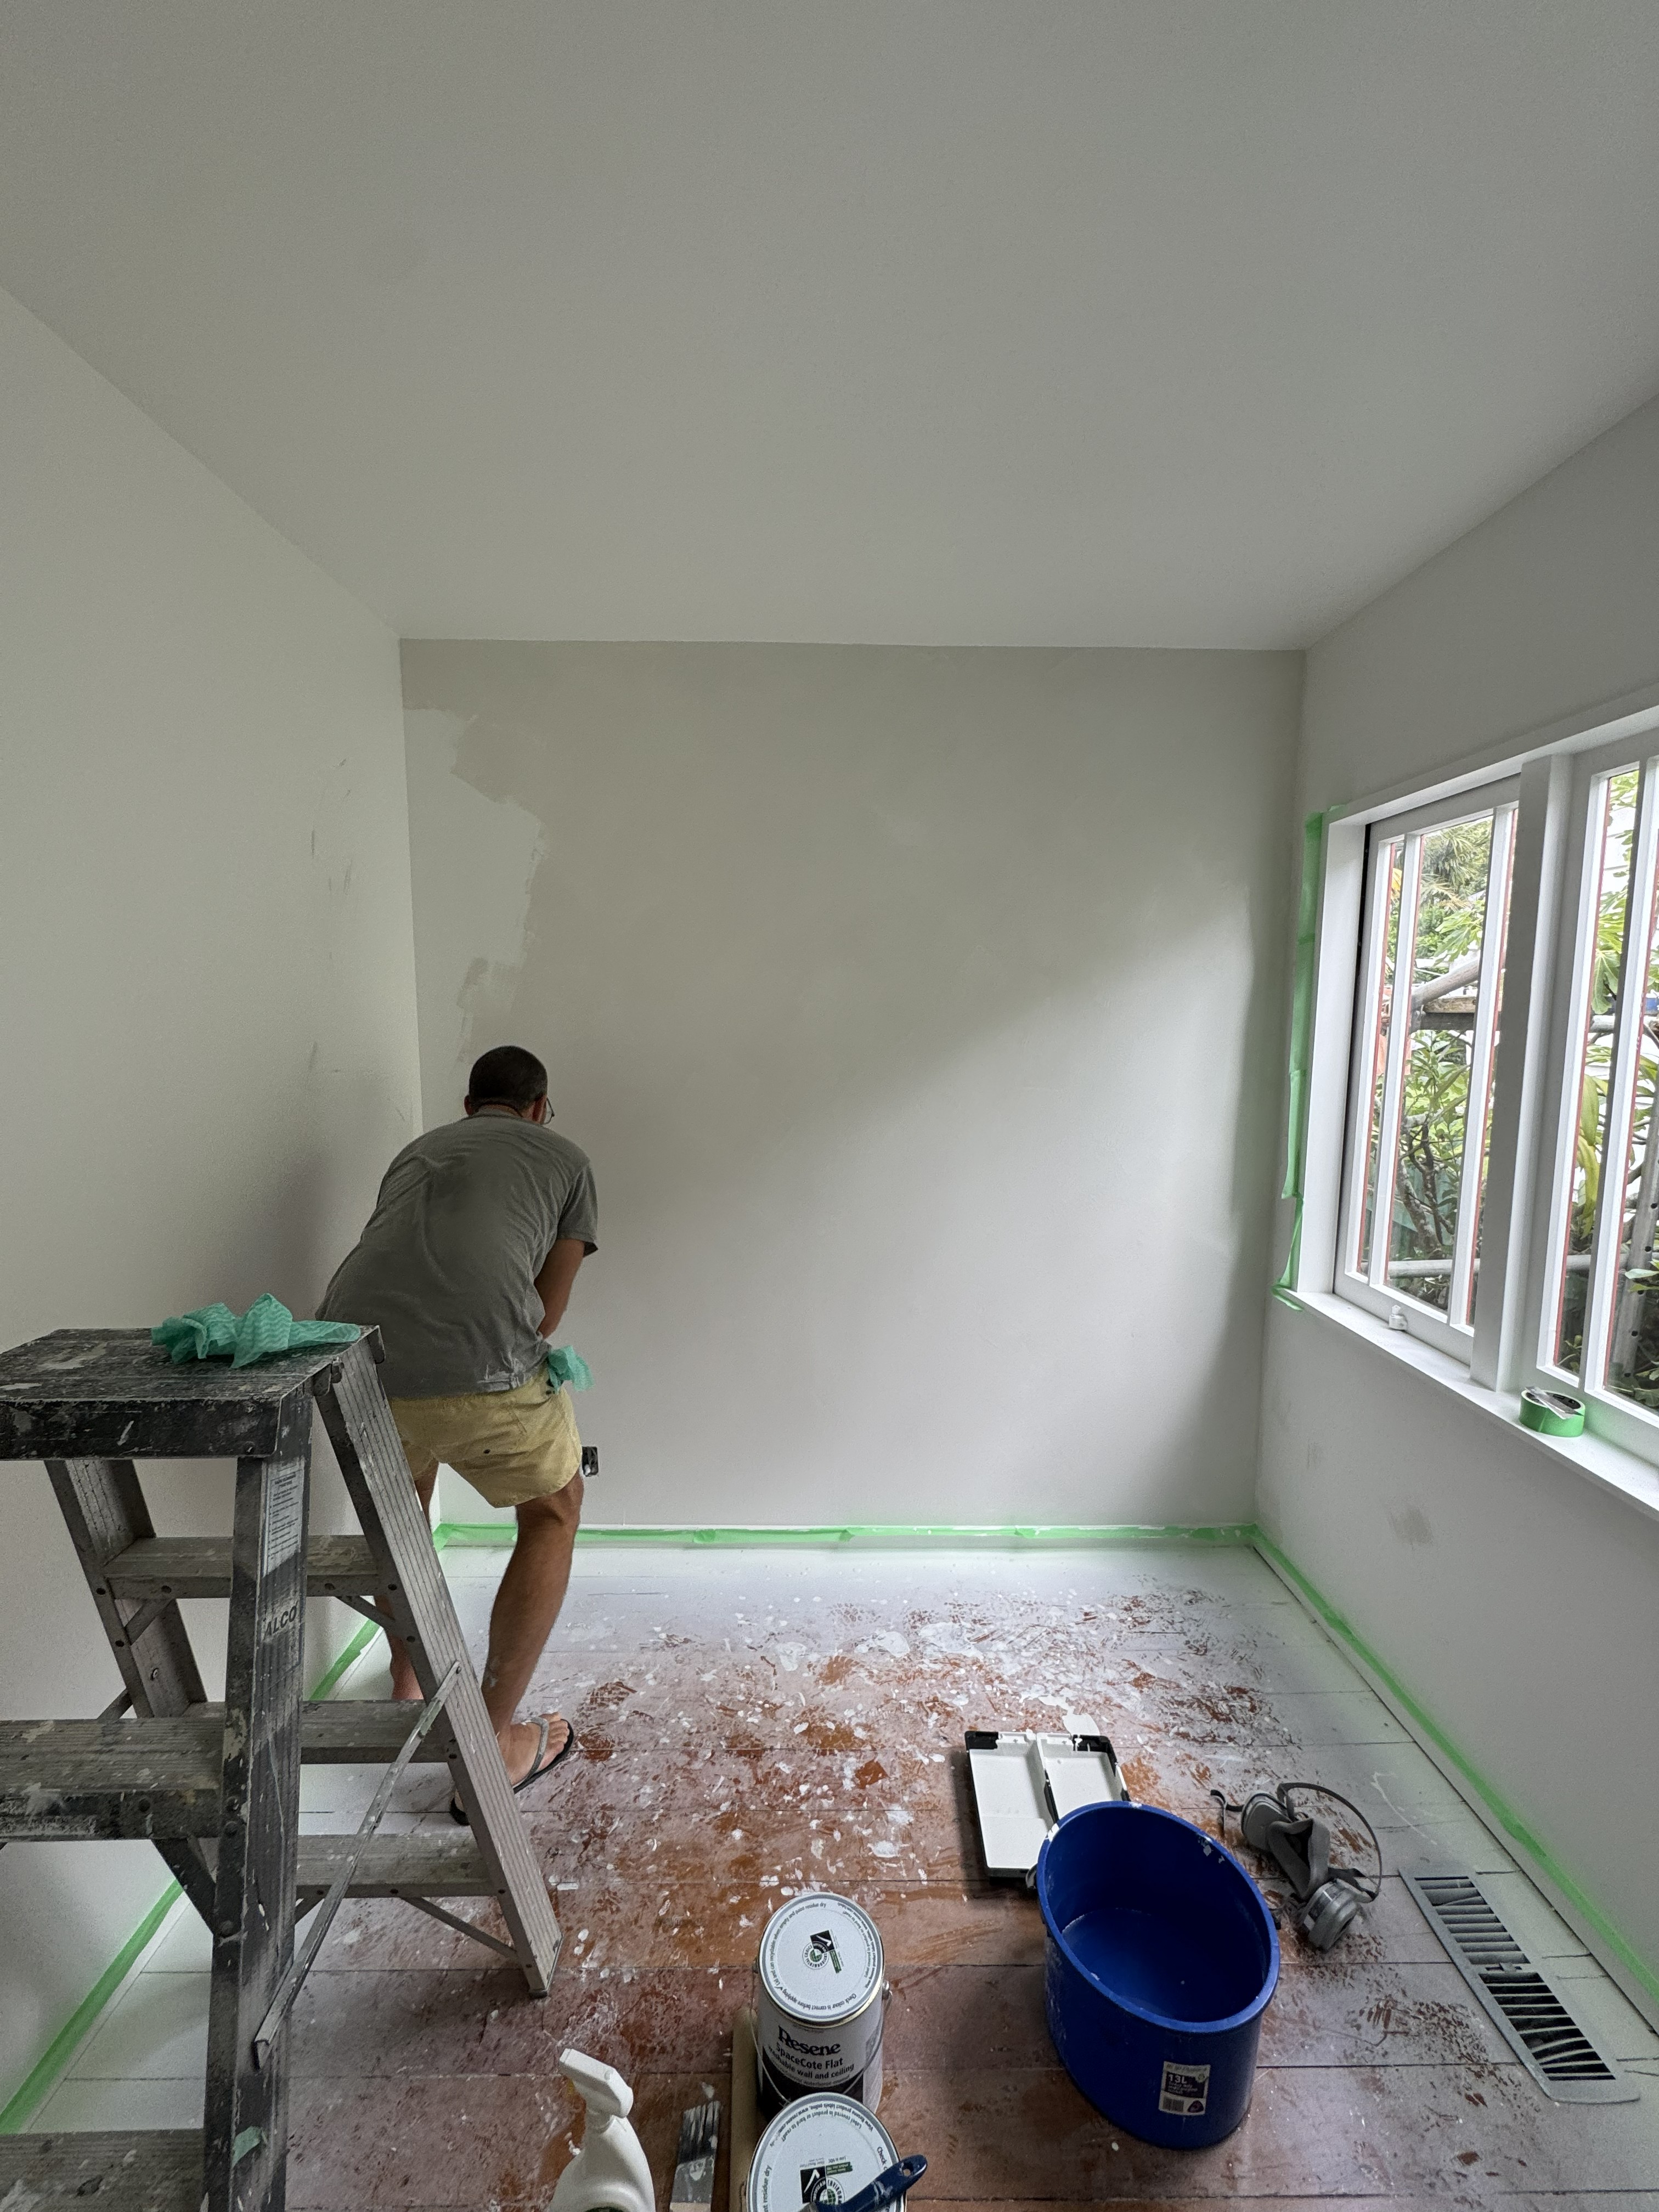
Recycled rimu flooring was custom-finished with a specialist craftsman to bridge old and new. The interior faux-render paint effect was hand-applied in Resene Karen Walker Milk White using a 100mm brush across two tones — a time-consuming technique that produces a soft, textured surface a roller simply cannot replicate. The result is a warm, handcrafted feel that runs throughout the home and sets it apart from anything achievable with a standard paint finish.
Final Thoughts
The home had been fundamentally well built — and it had stood up better than expected. Our works now add to that legacy: full rewiring, updated plumbing, new roofing and flashings, structural remediation across several areas, and a complete aesthetic transformation. Future maintenance is simply the routine care any well-built plaster-clad home requires. There are no structural concerns, no deferred problems, no compromises.
What stands out most isn't the scope. It's the feel of the place. Walking in, you don't think about heritage overlays or consent processes or the wet winter that complicated the pool build. You feel the warmth of macrocarpa, the cool of microcement, the way the bifolds open and the pool appears. For a moment, you're somewhere else entirely.
That was always the vision. We're proud to have brought it to life.
Walking into 25 Baildon Road today, you look across the pool toward the palms and for a moment, you're somewhere else entirely. That was always the vision.
— Skeates Building Co.